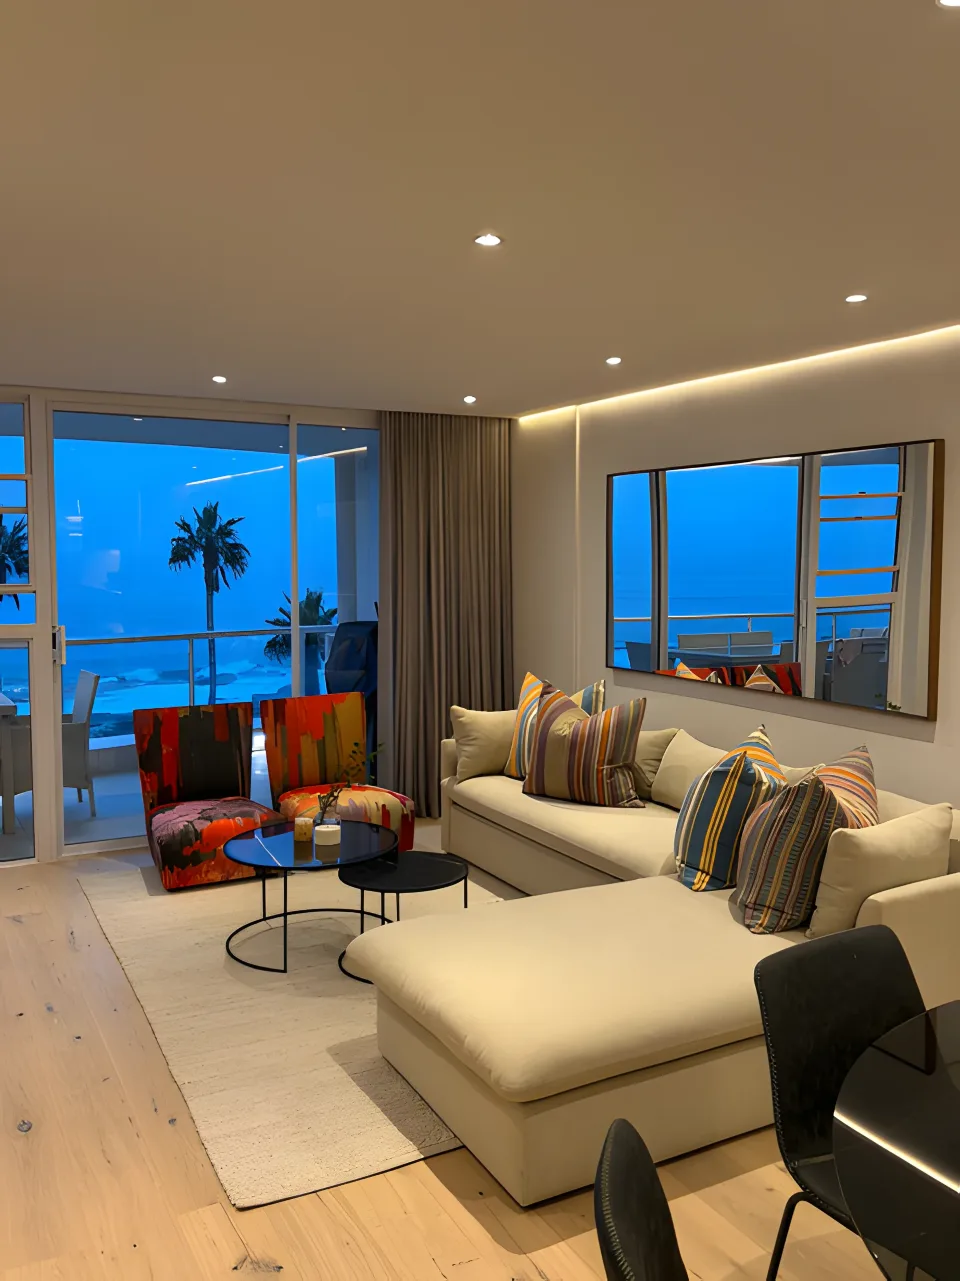
Bantry Place
Full gut renovation
About this project
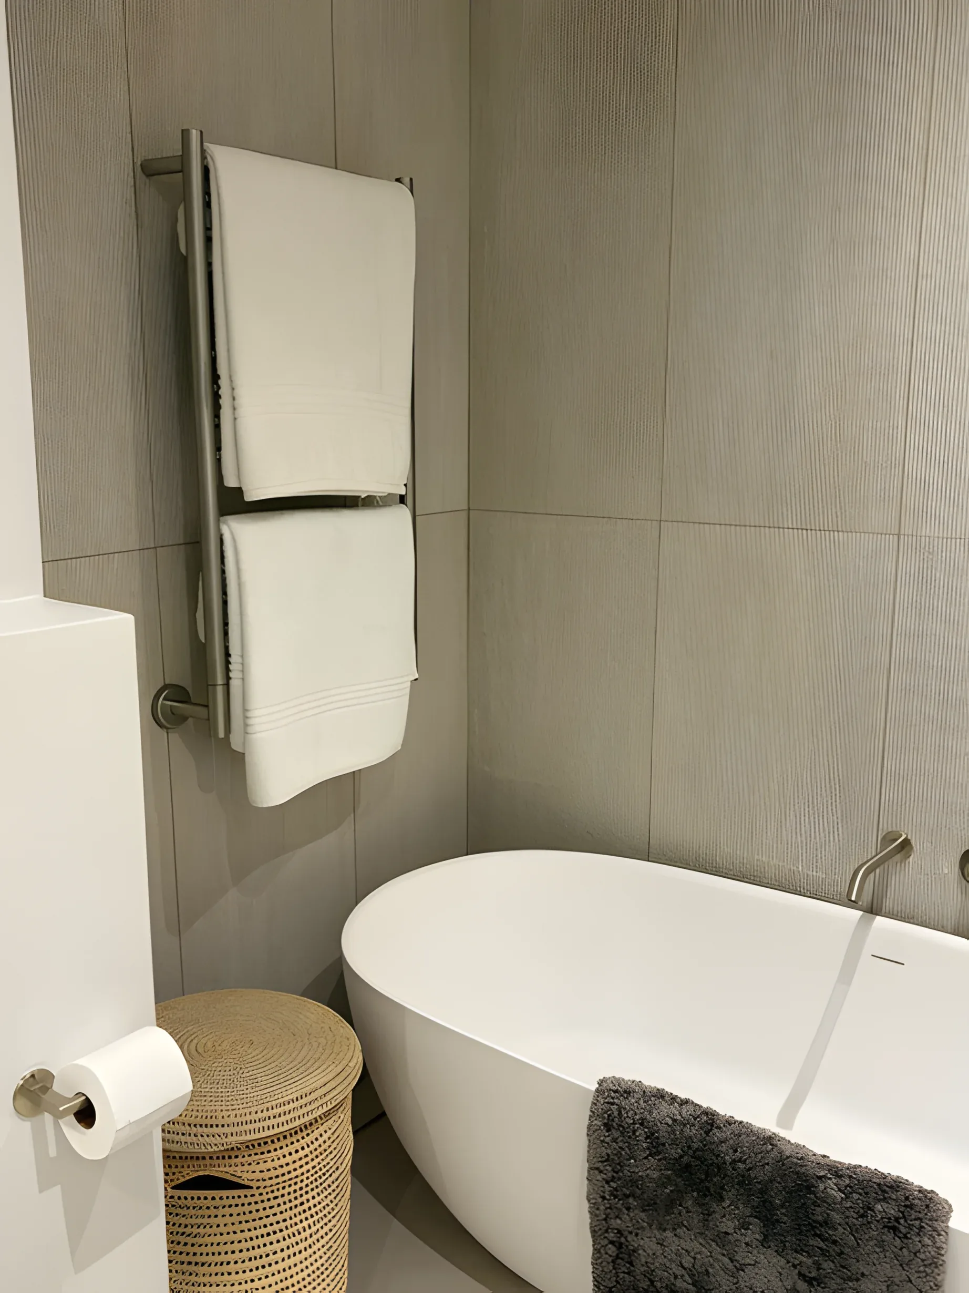
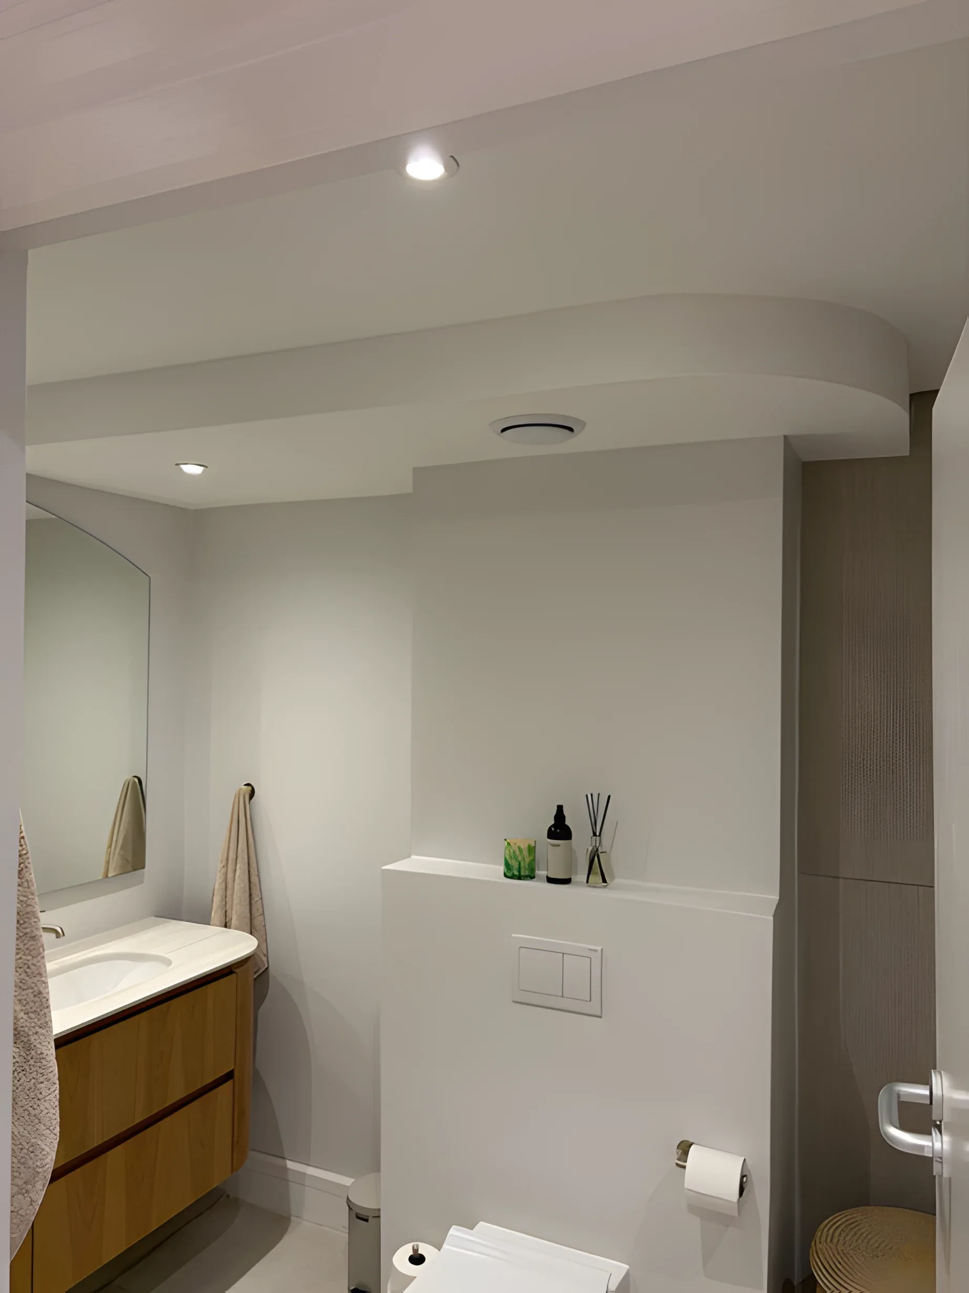
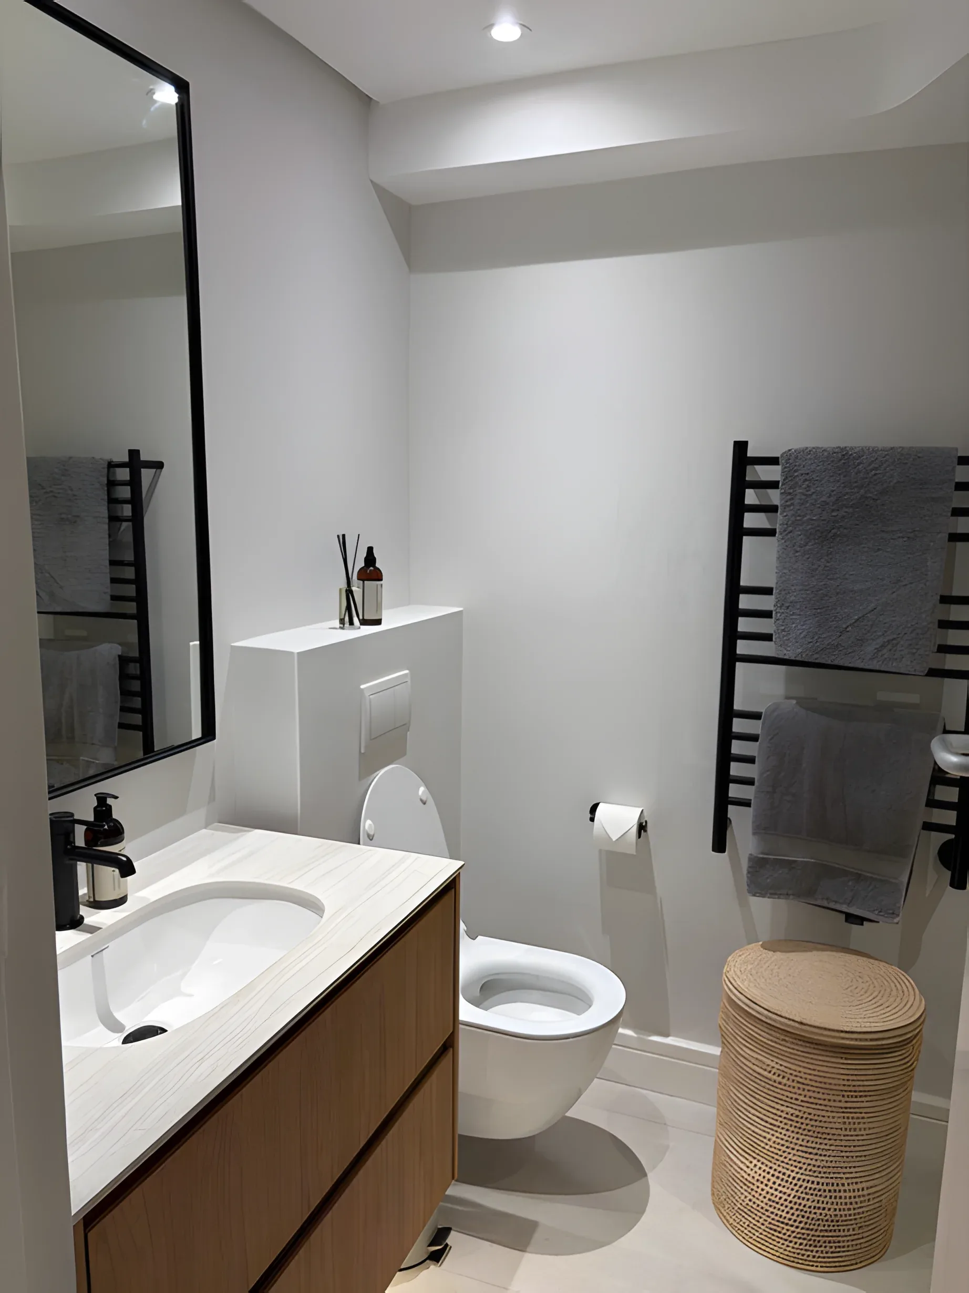
A refined, highly functional apartment taken from technical package to on-site delivery.
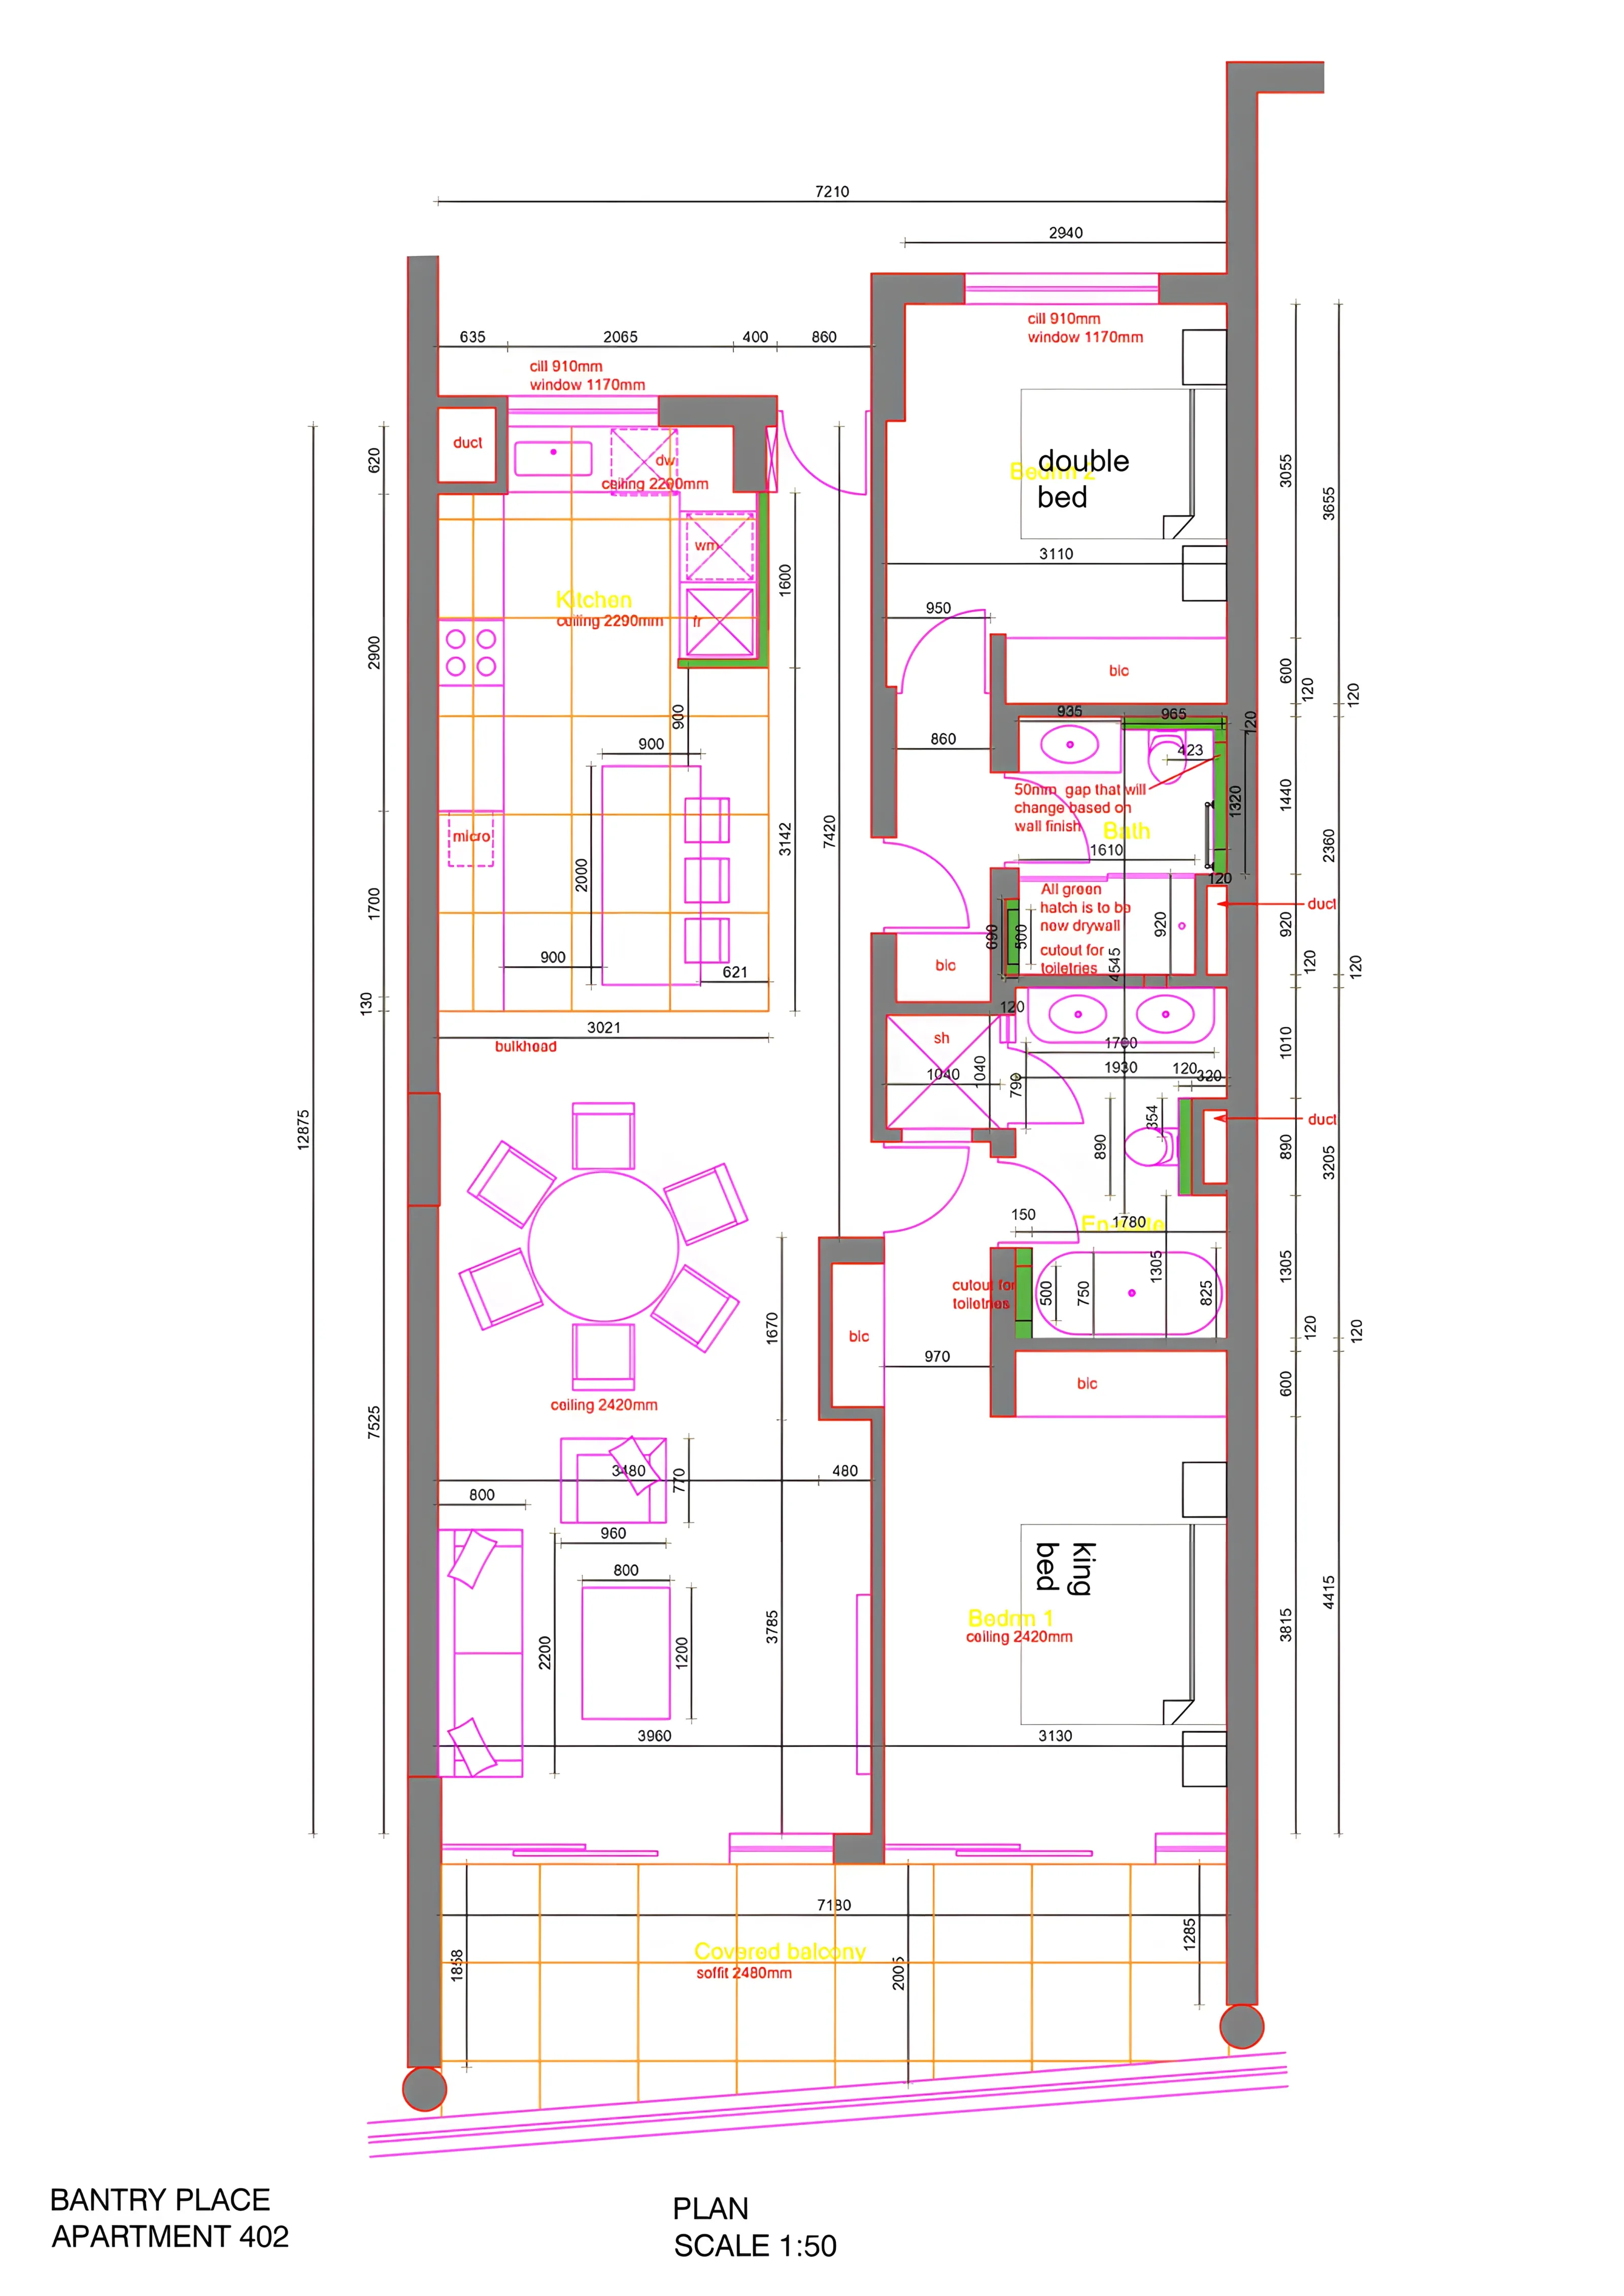
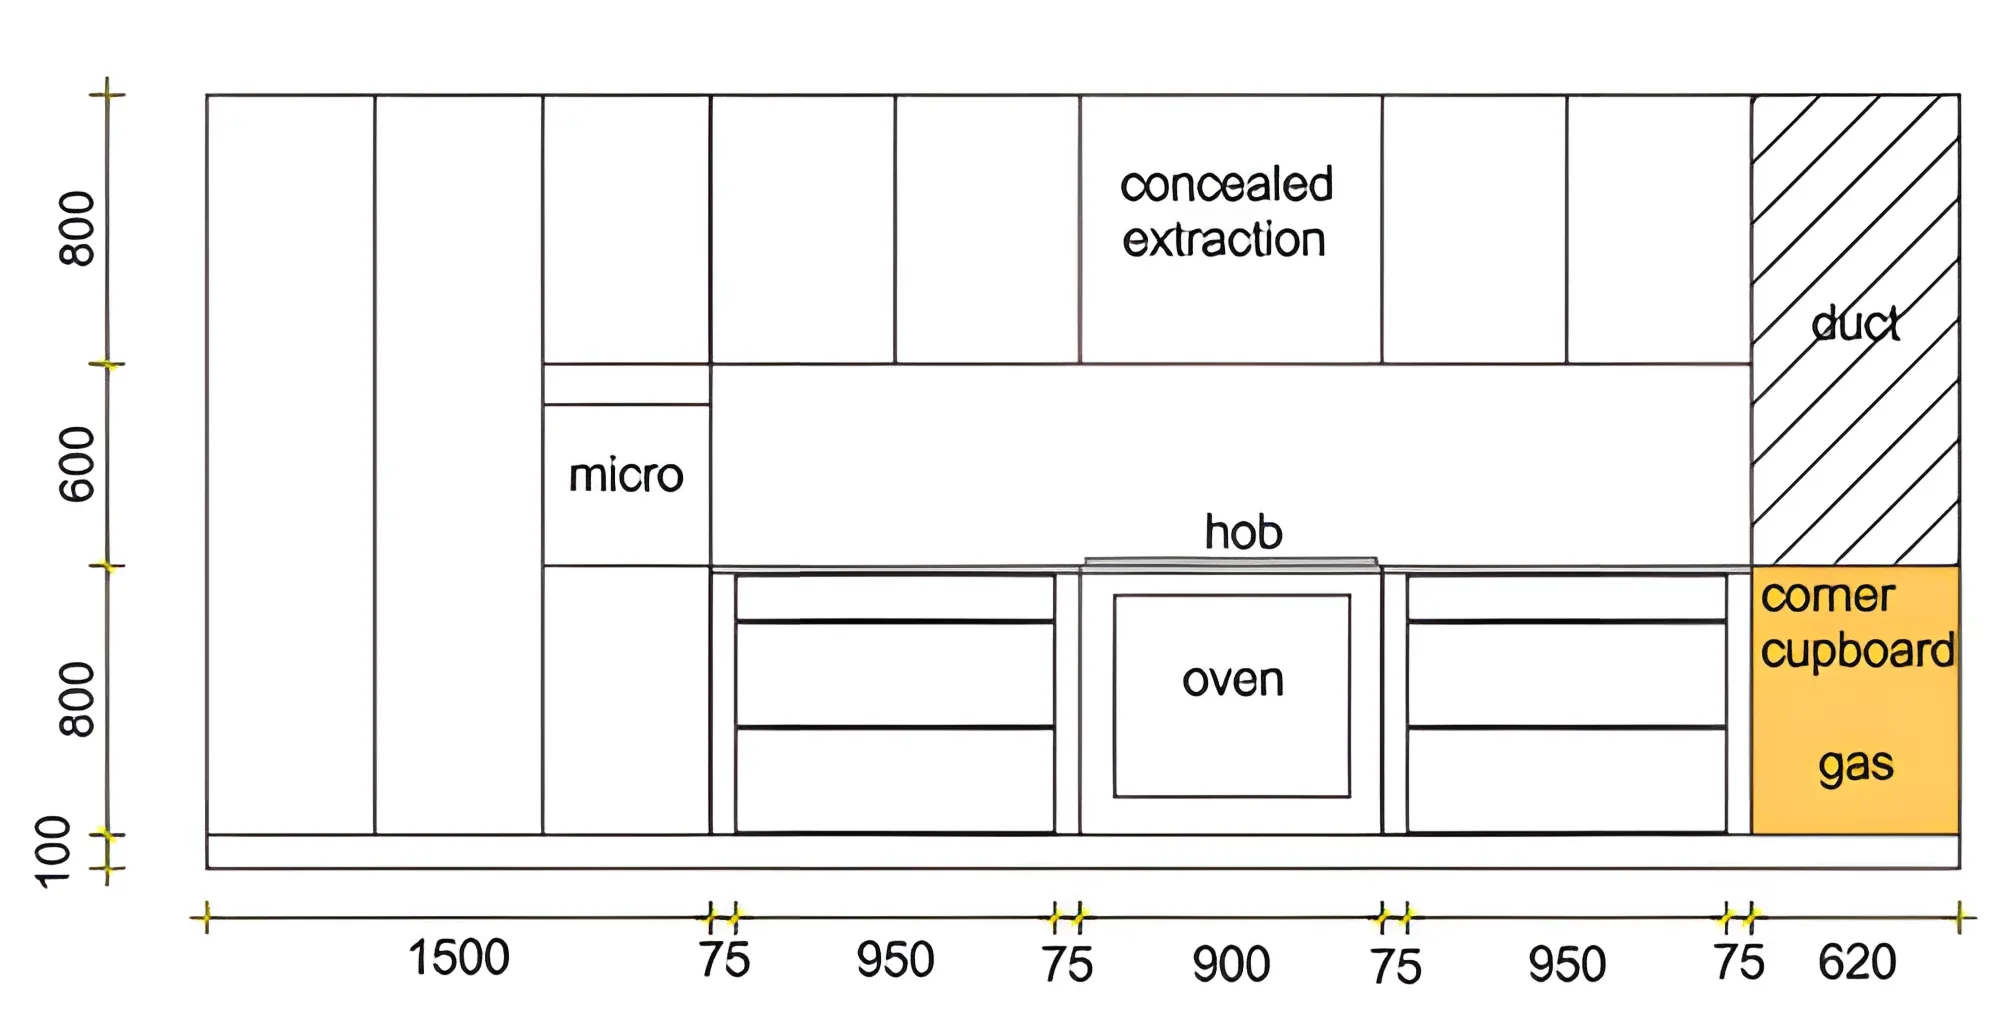
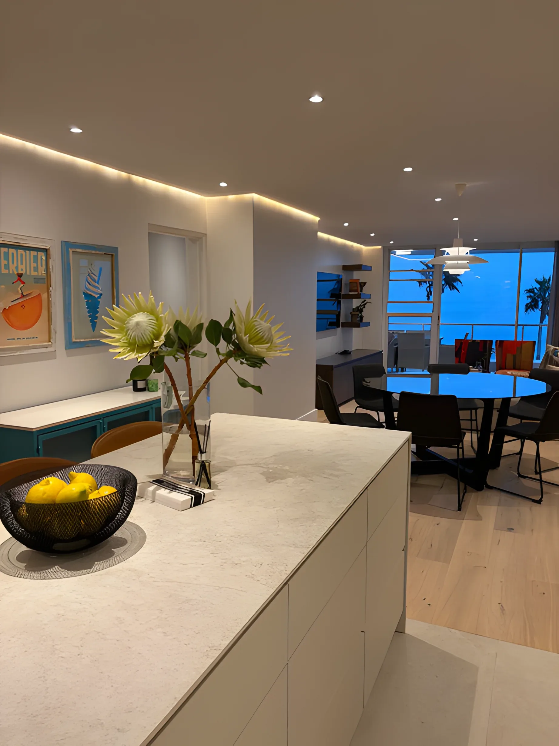
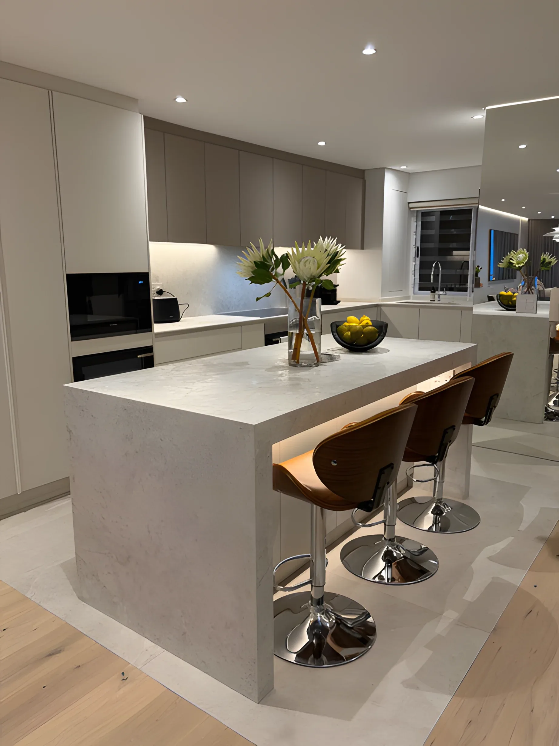
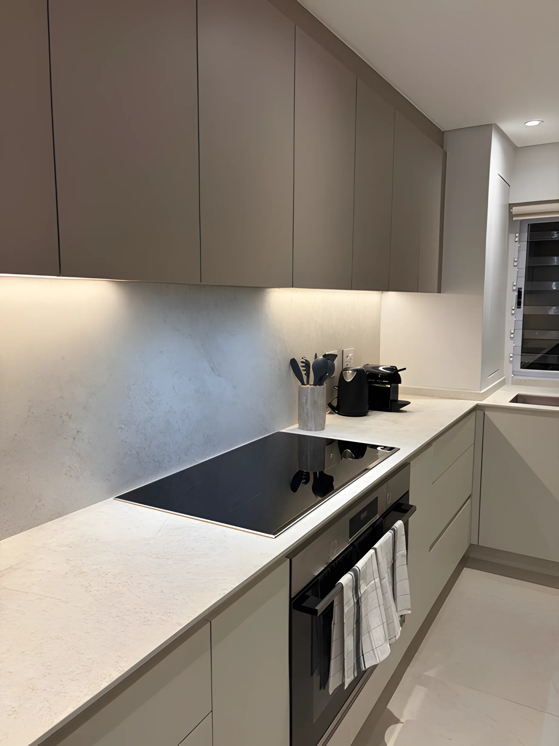
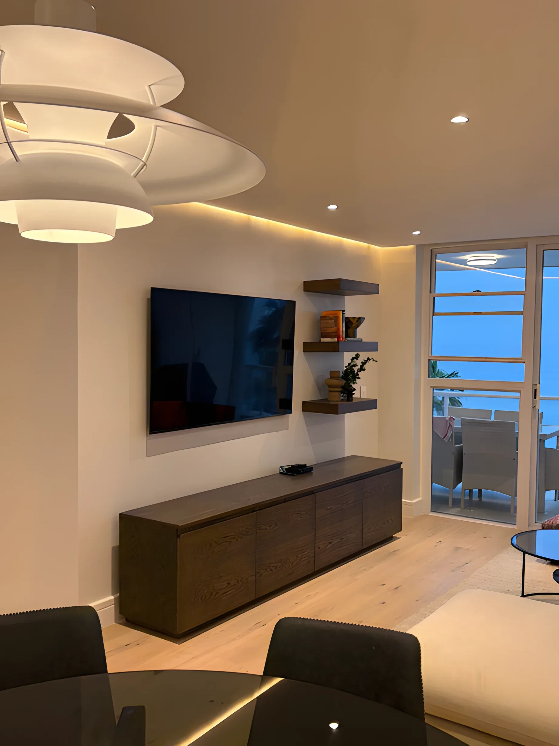
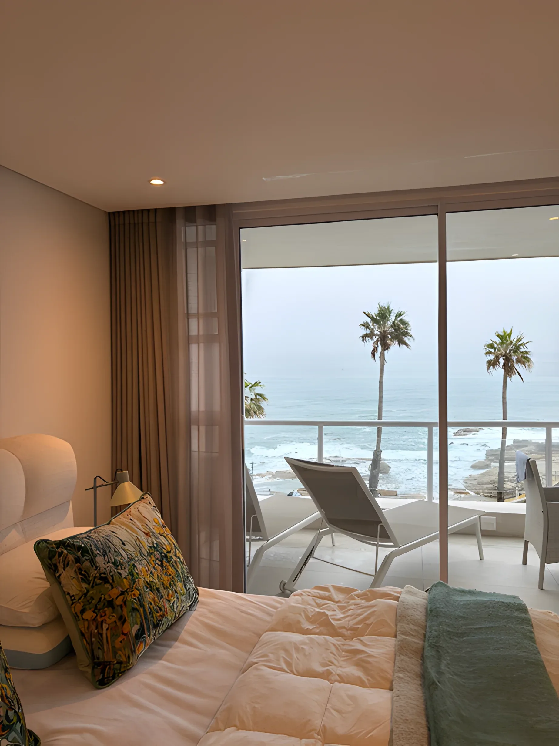
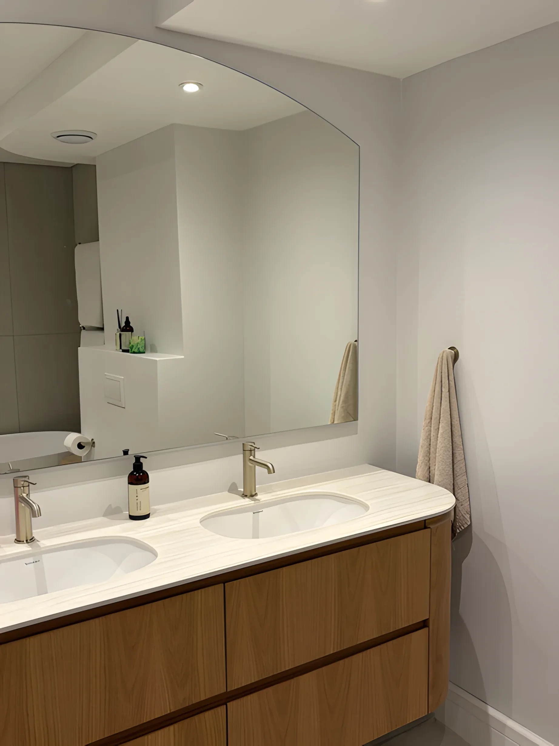
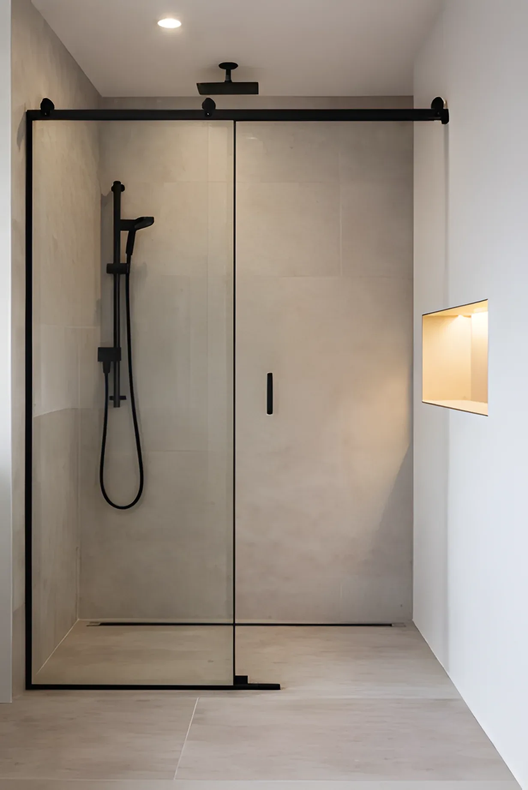
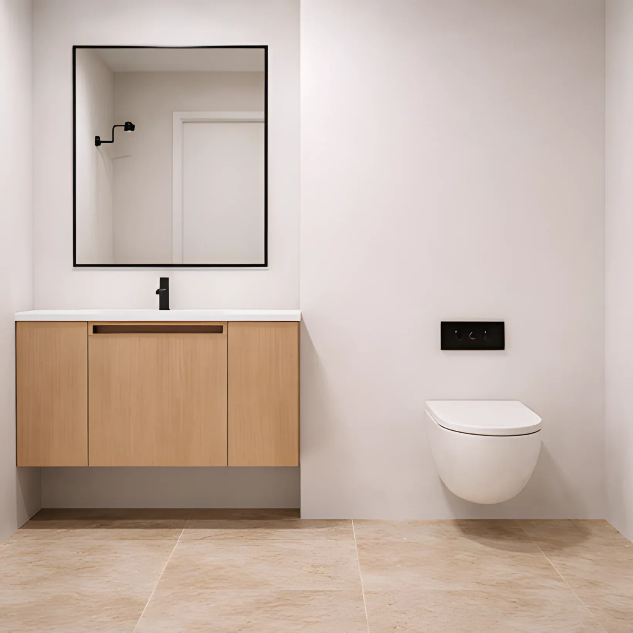
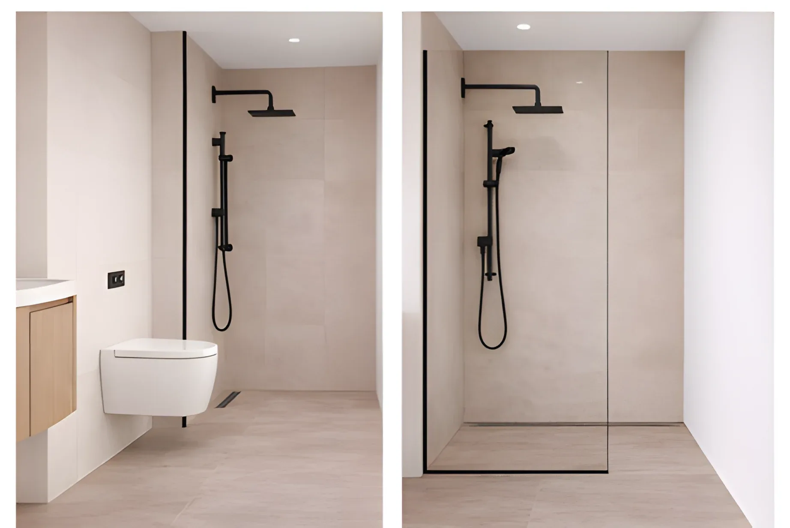
Bantry Place is a full gut renovation of a residential apartment, focused on creating a refined and highly functional living environment. The design was developed around improving spatial flow, circulation and usability throughout the home, including the complete kitchen layout.
My role
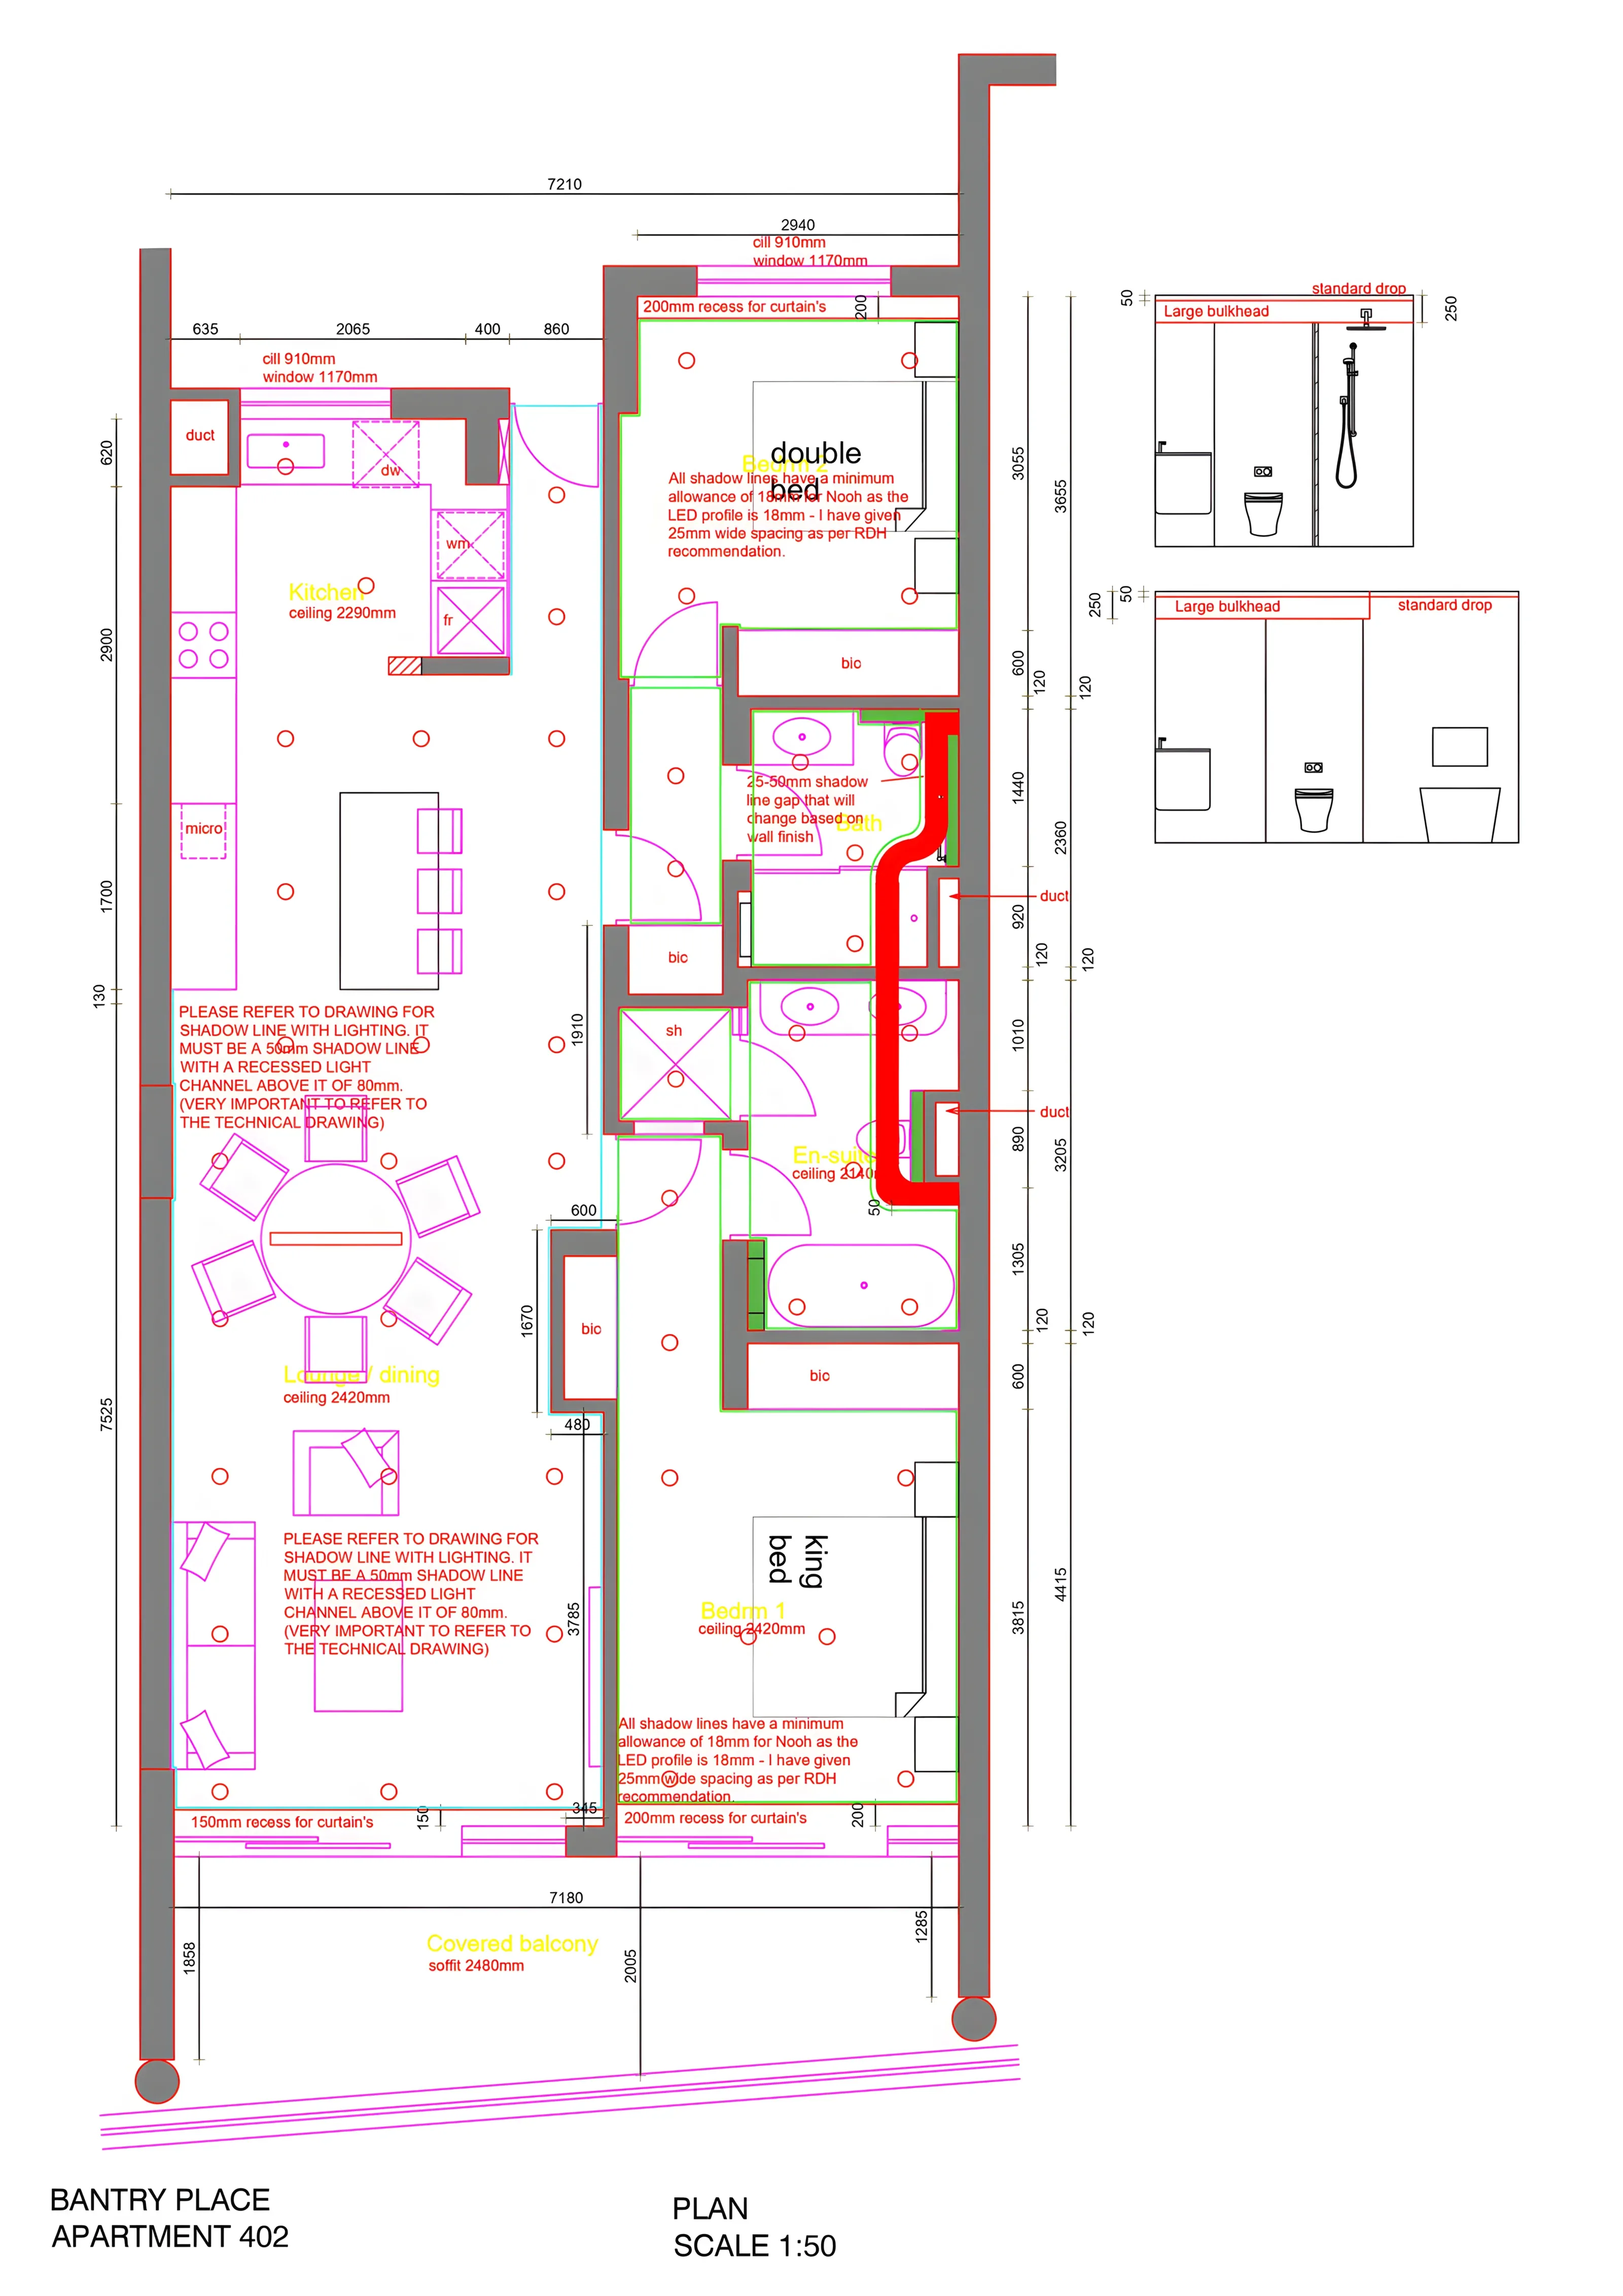
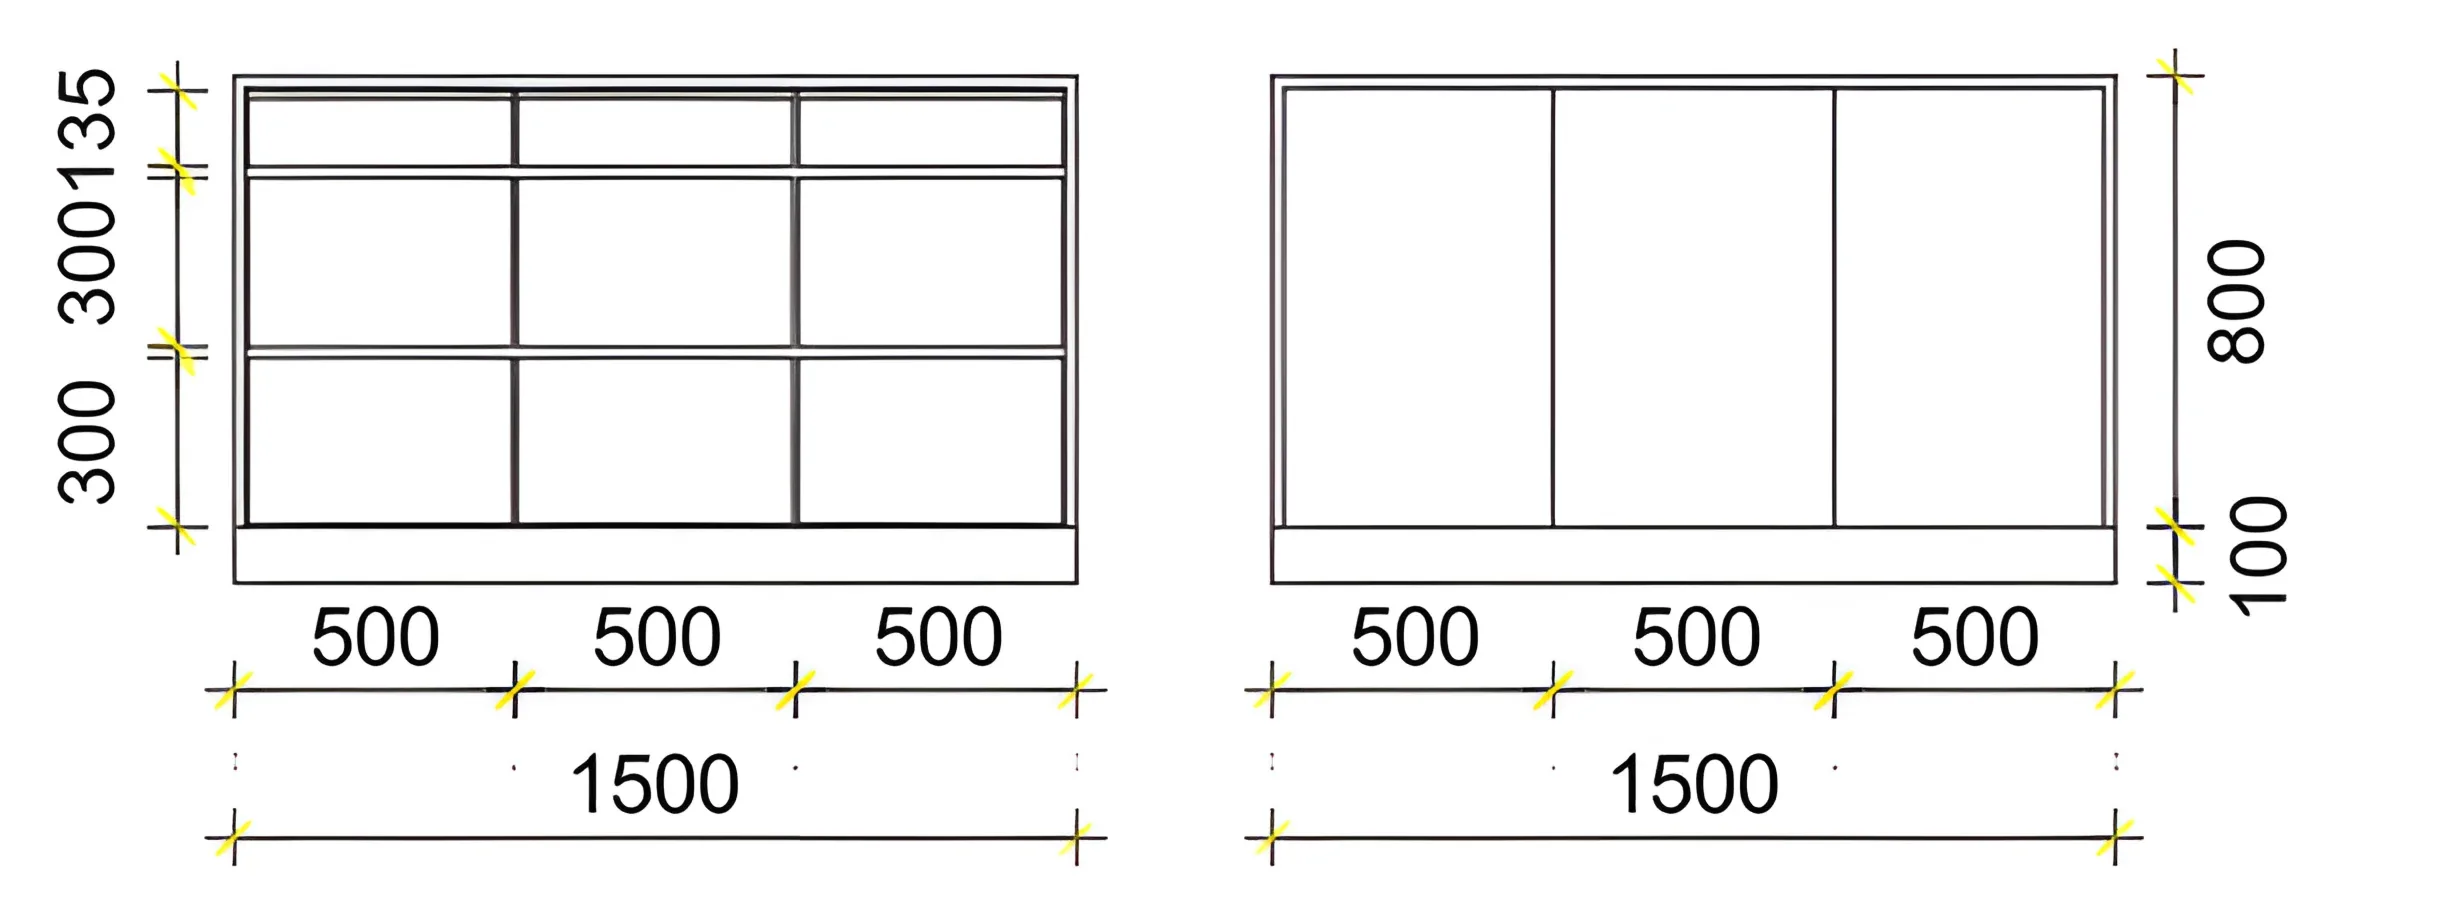
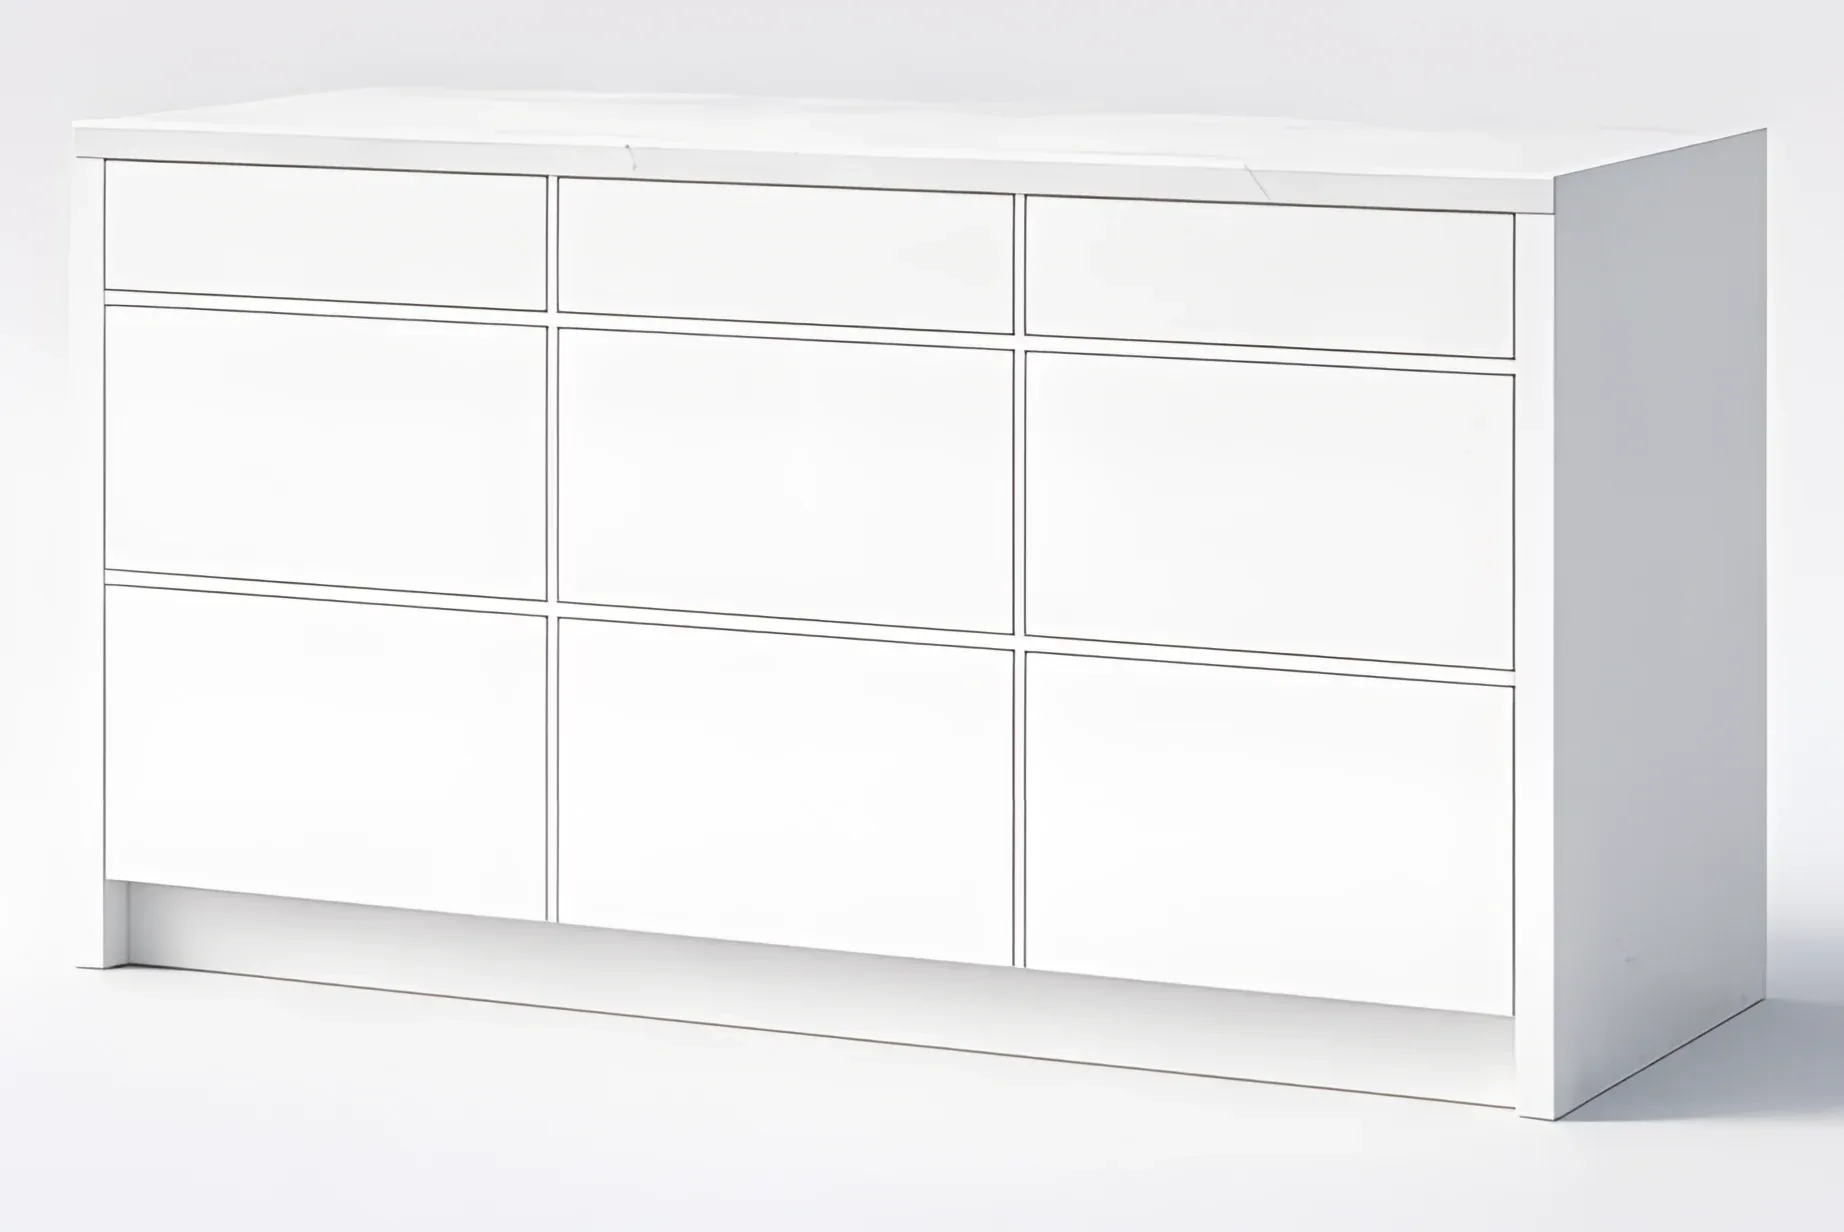
My role included producing the full technical drawing package, including floor plans, reflected ceiling plans, lighting and electrical layouts, tile and flooring layouts, detailed 3D elevations and renders. I also developed multiple design revisions, coordinated construction details on site, worked closely with builders and contractors and assisted with the selection of finishes, fixtures and décor.
The project provided extensive experience in taking a residential interior from spatial planning and technical development through to on site implementation and final detailing.
Completed project
10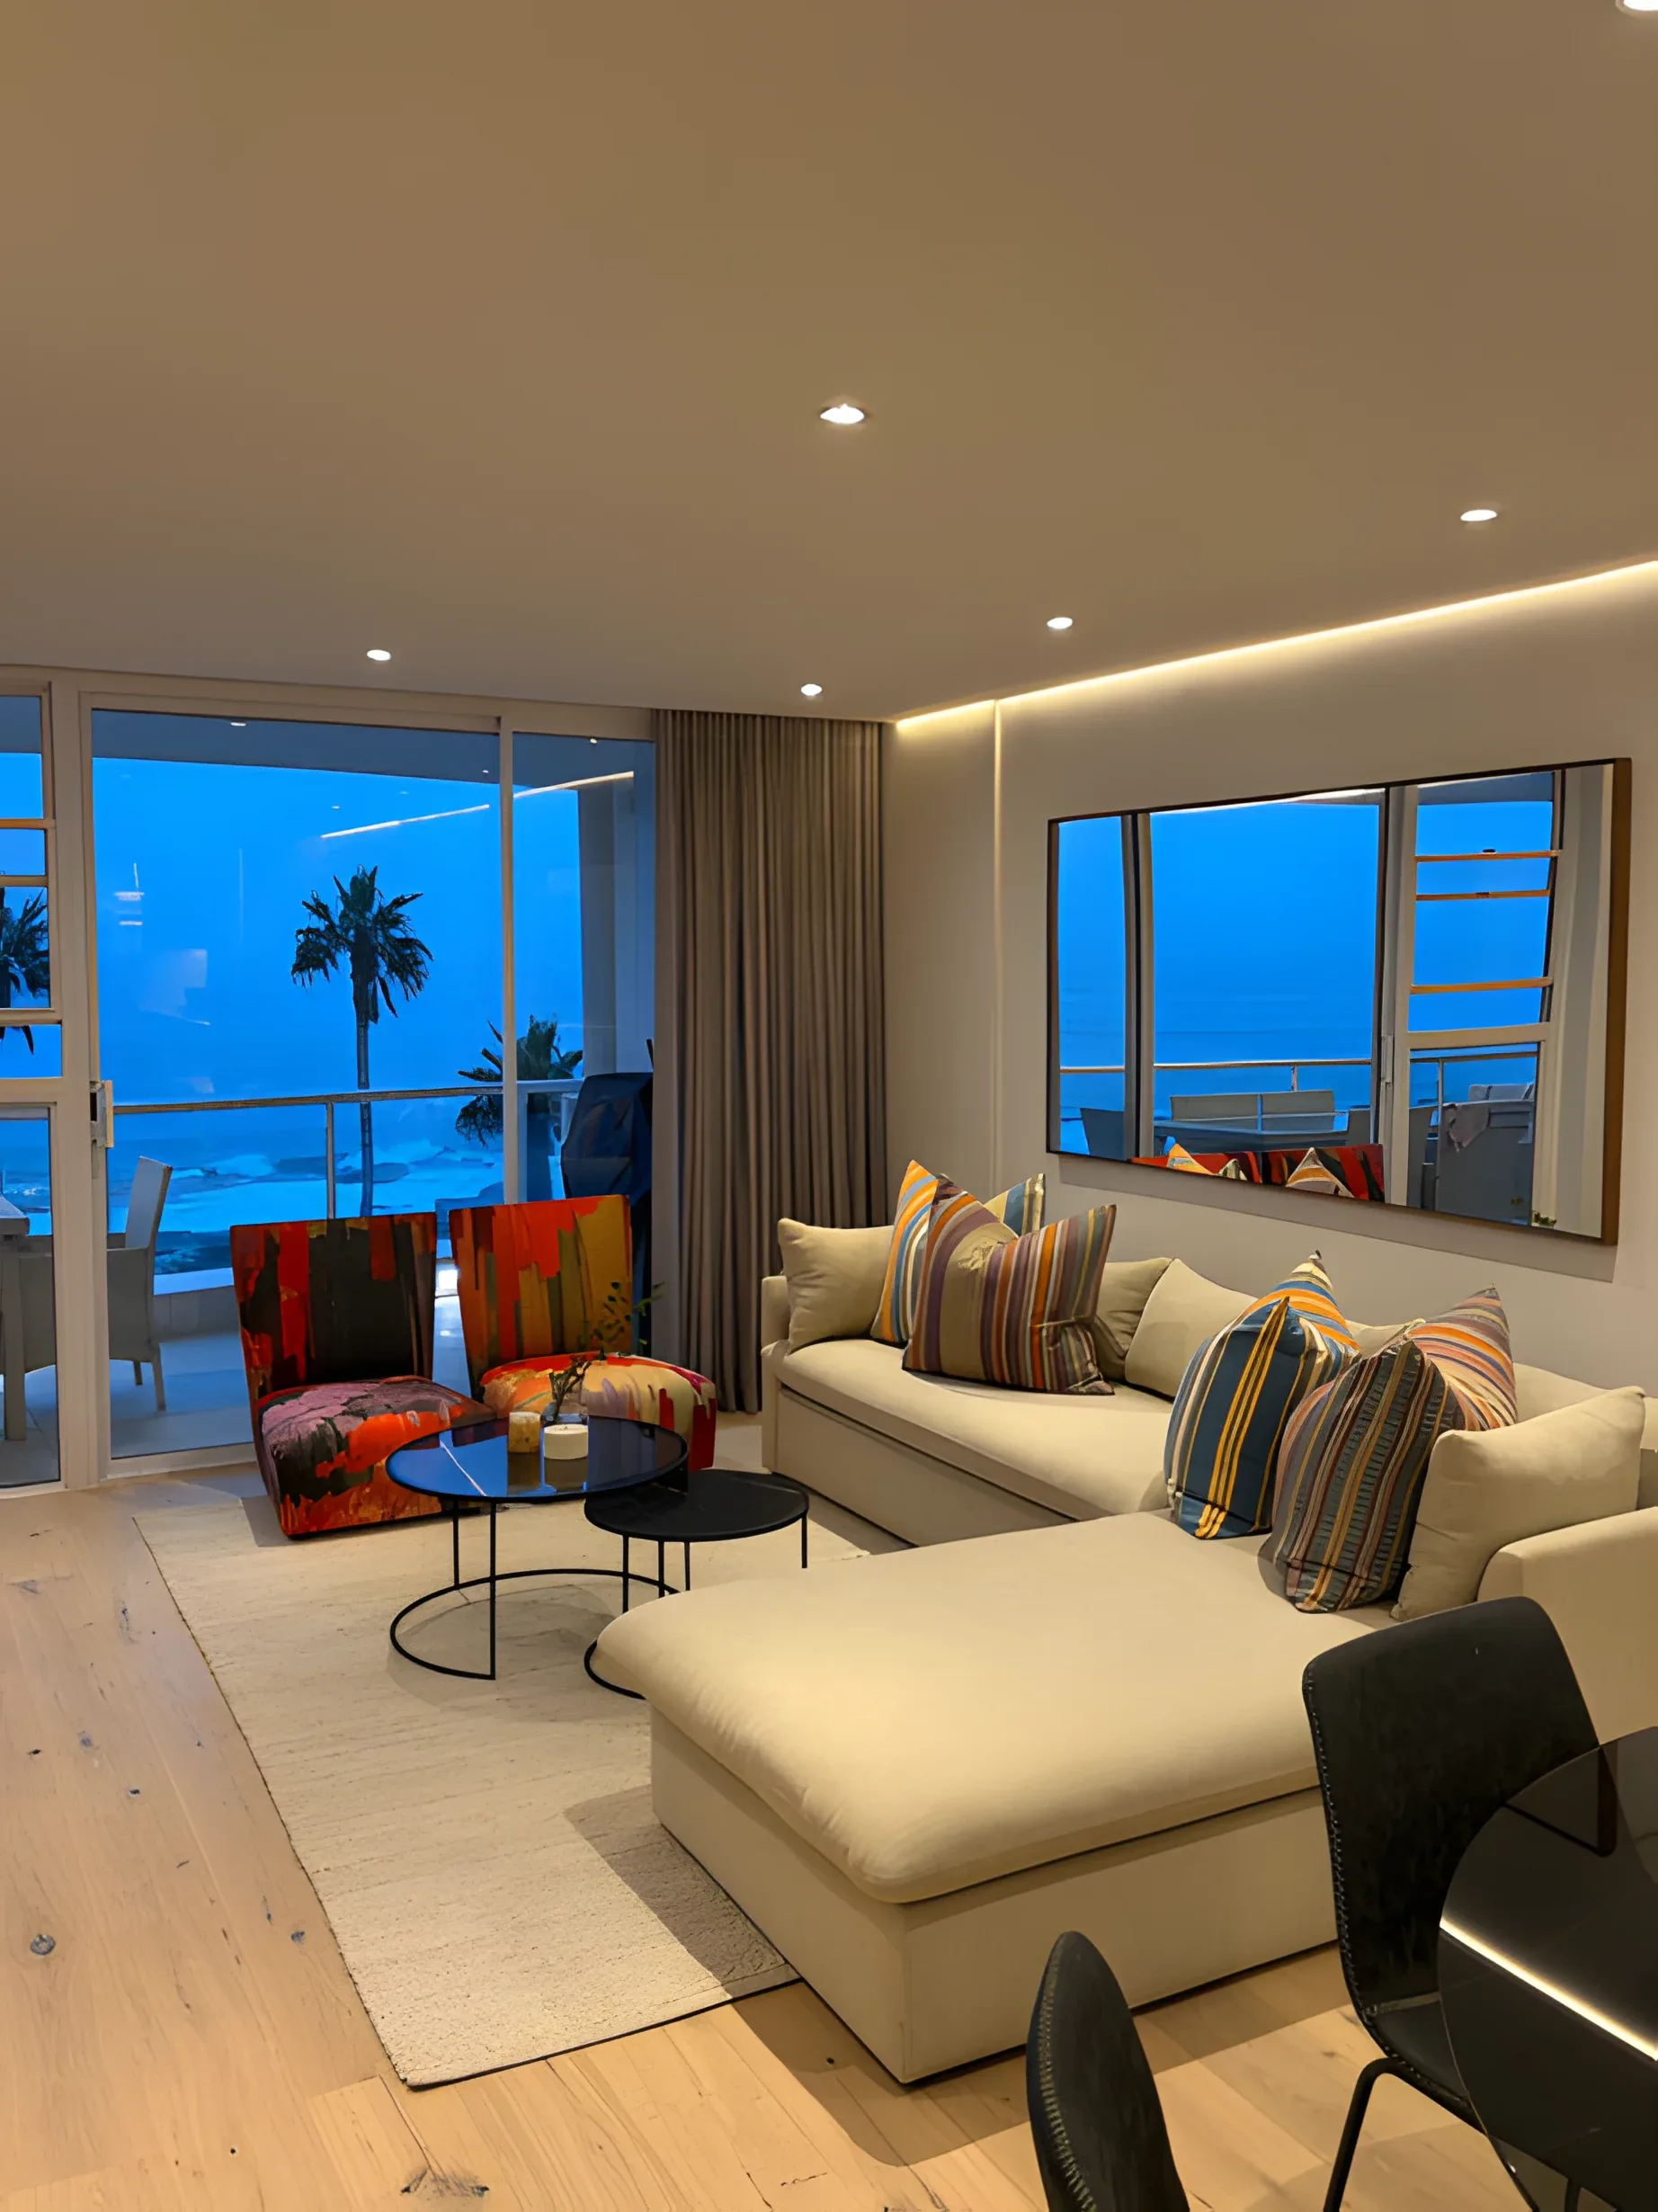
Design development
05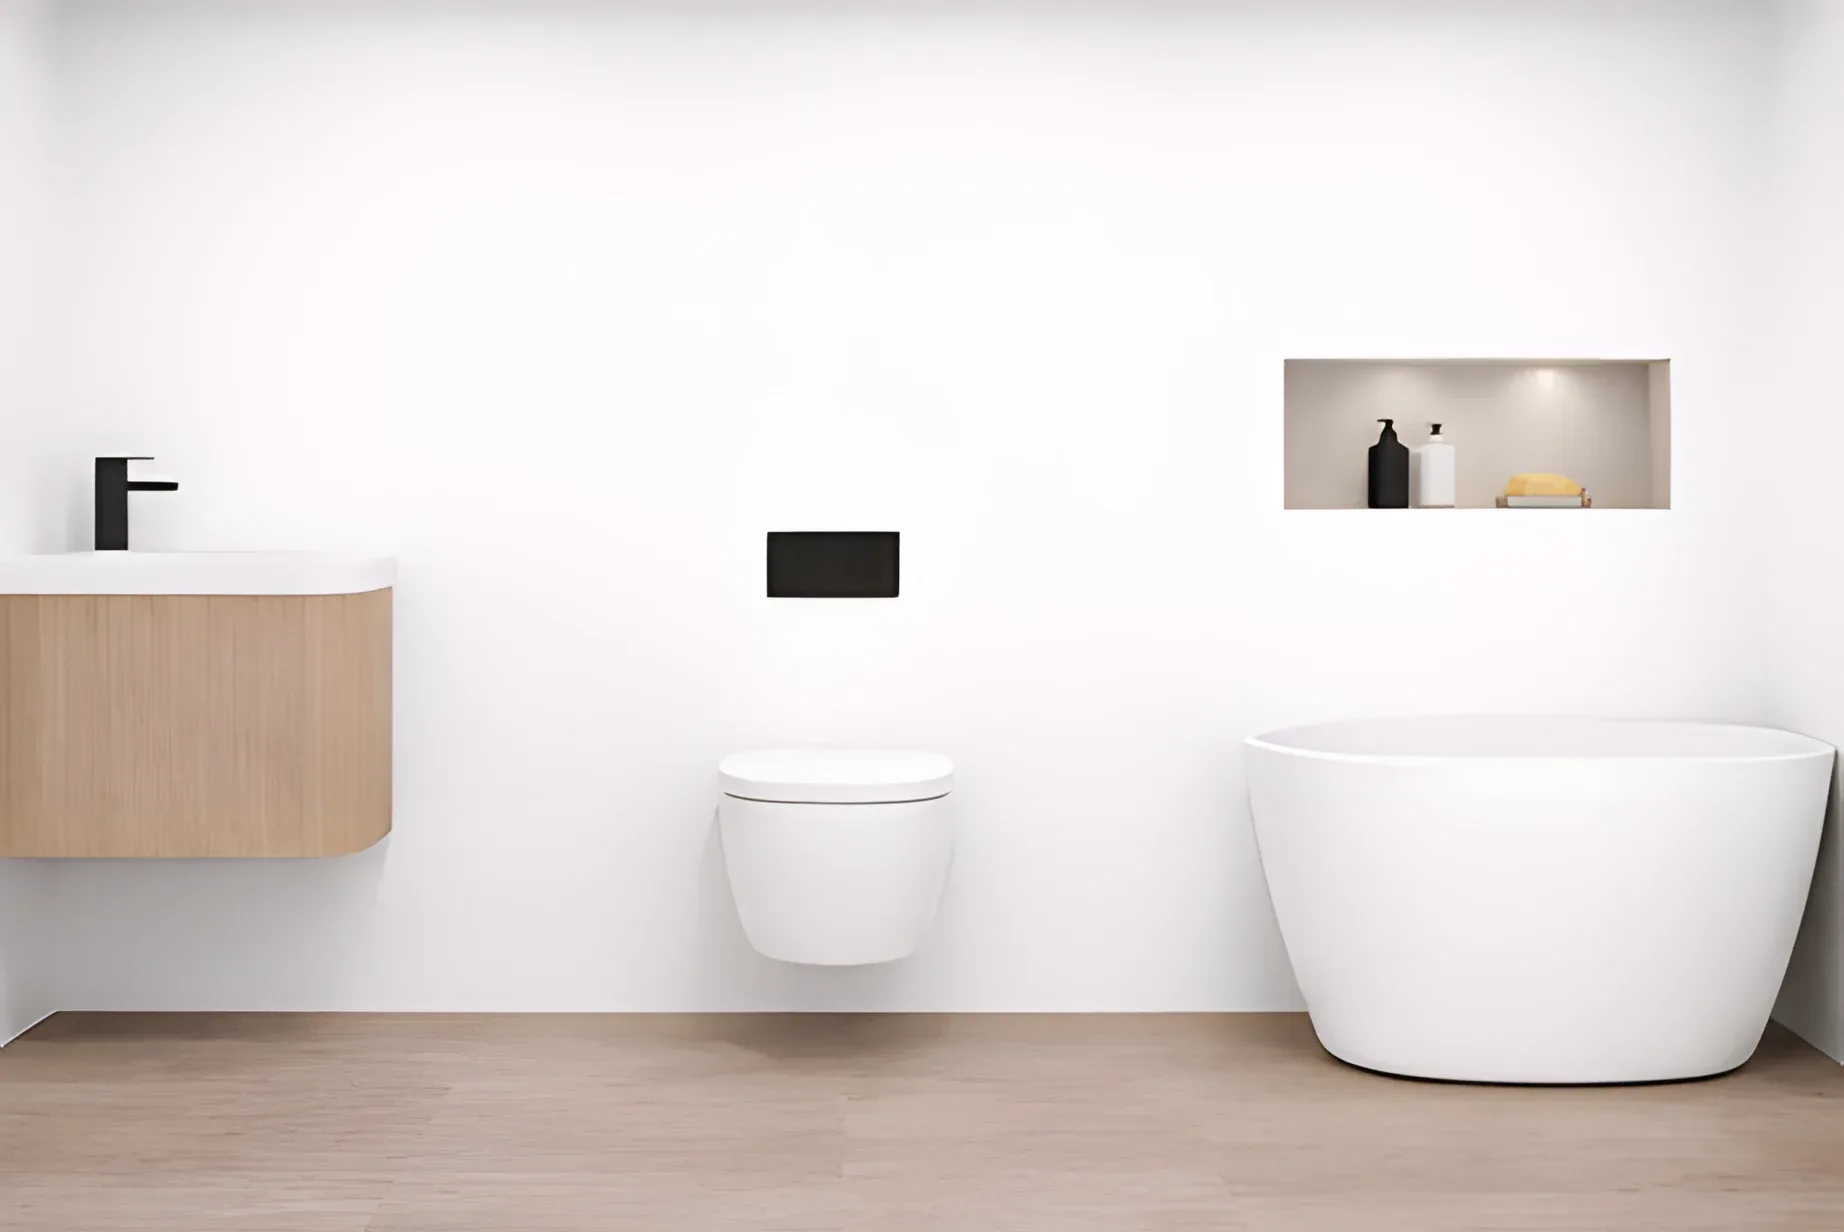
Technical drawings
04