Joshua Daniel Interiors
Office Design
About this project
A commercial office balancing professionalism, functionality and a welcoming client experience.
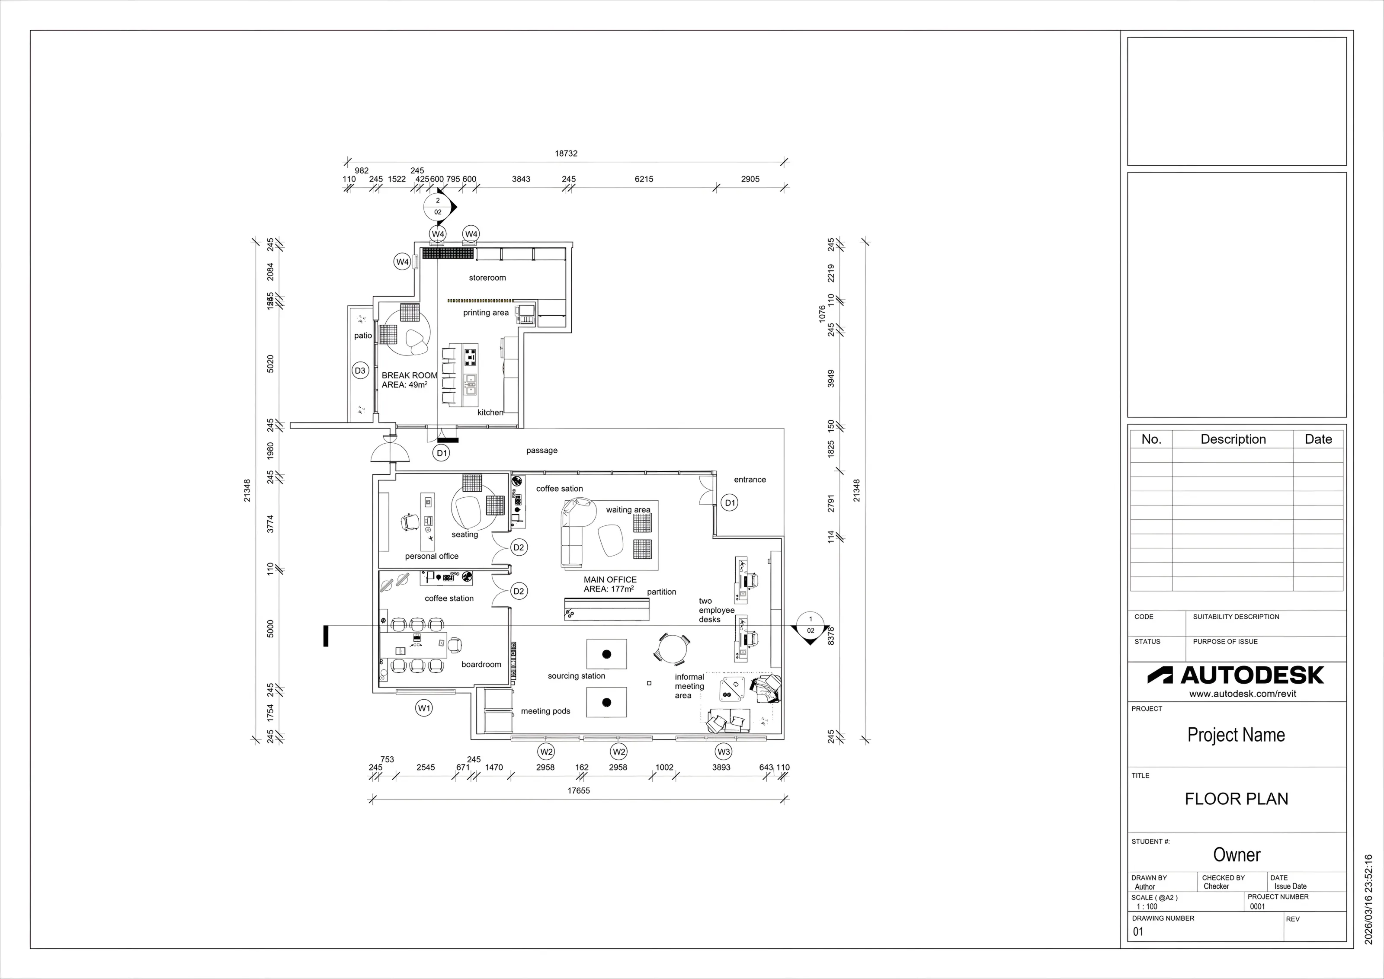
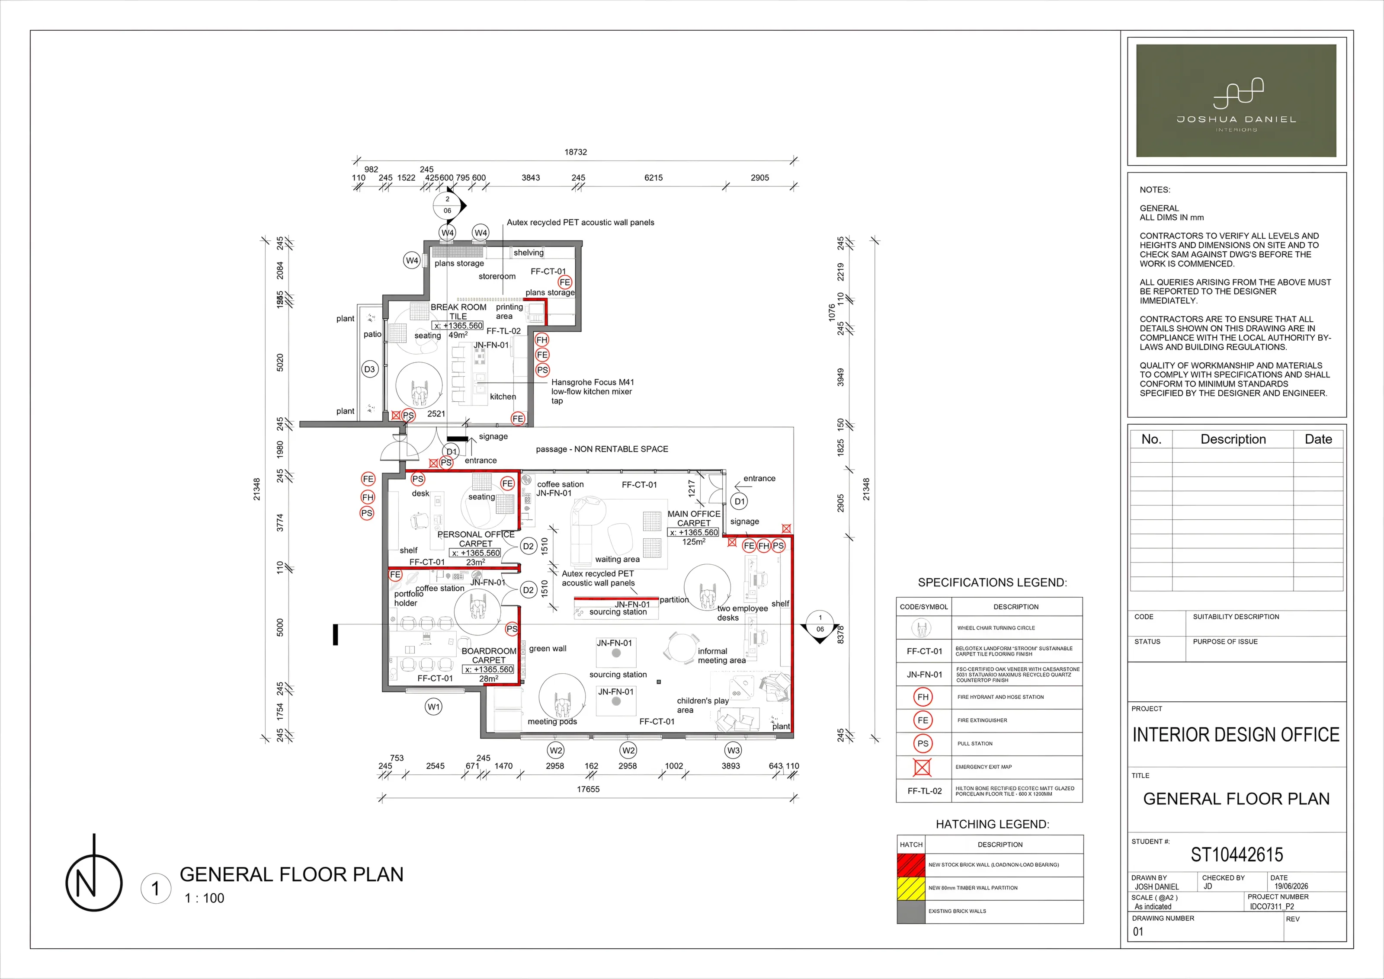
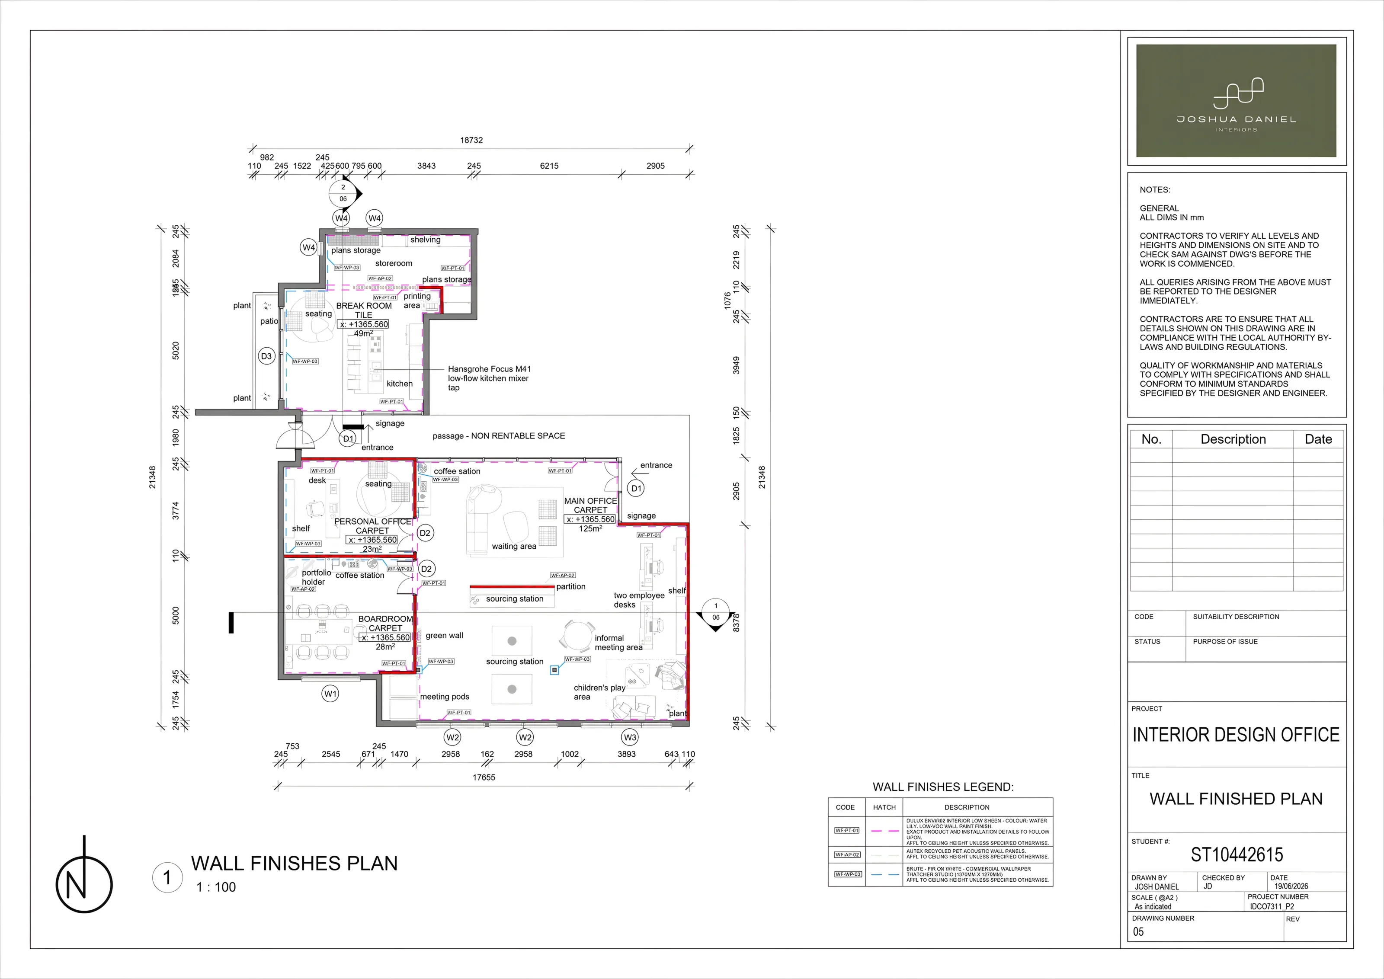
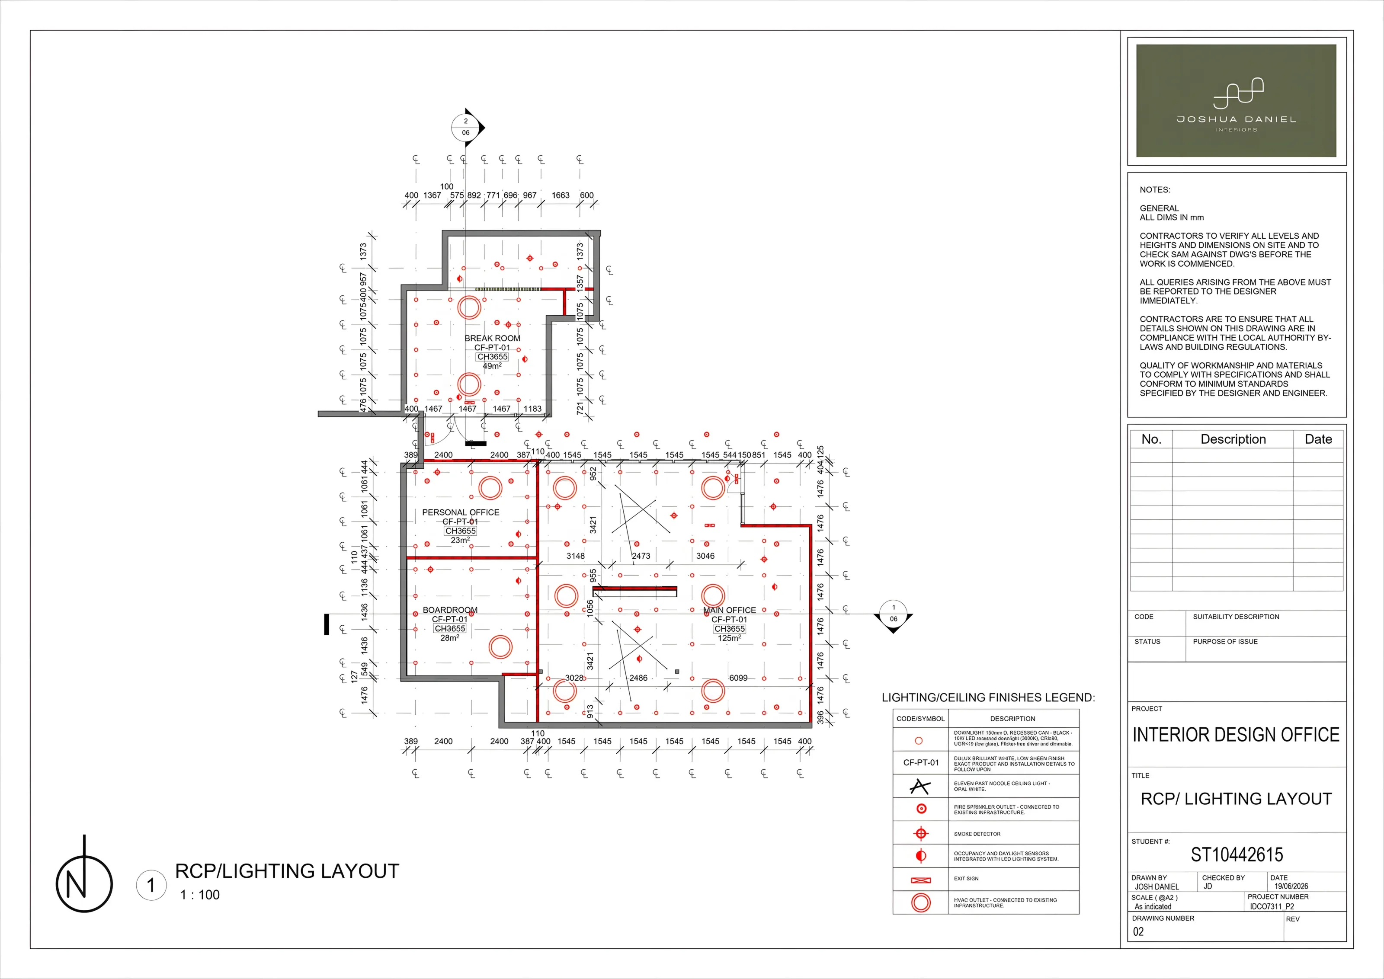
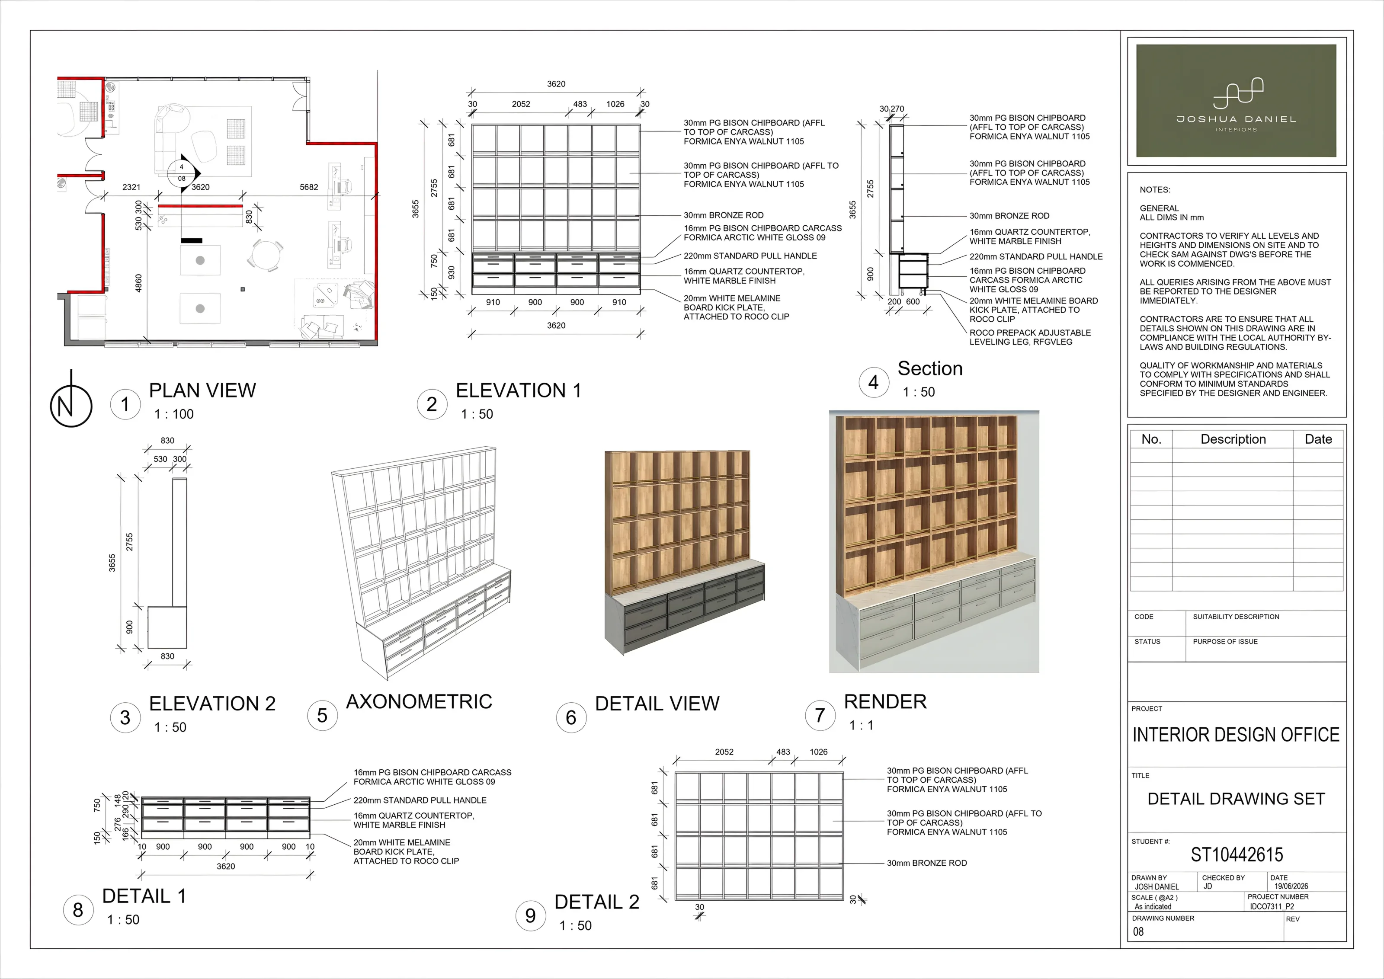
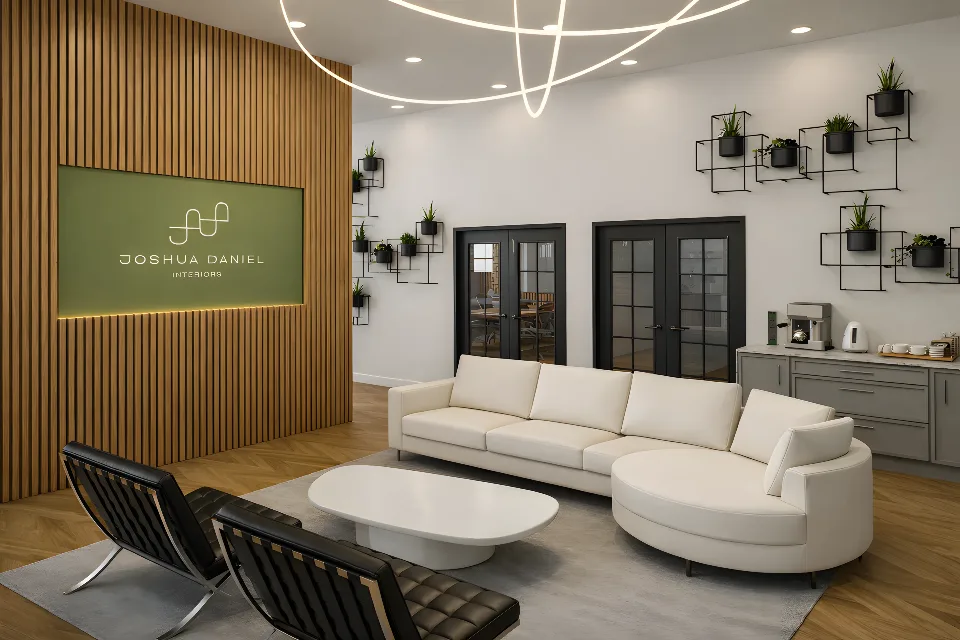
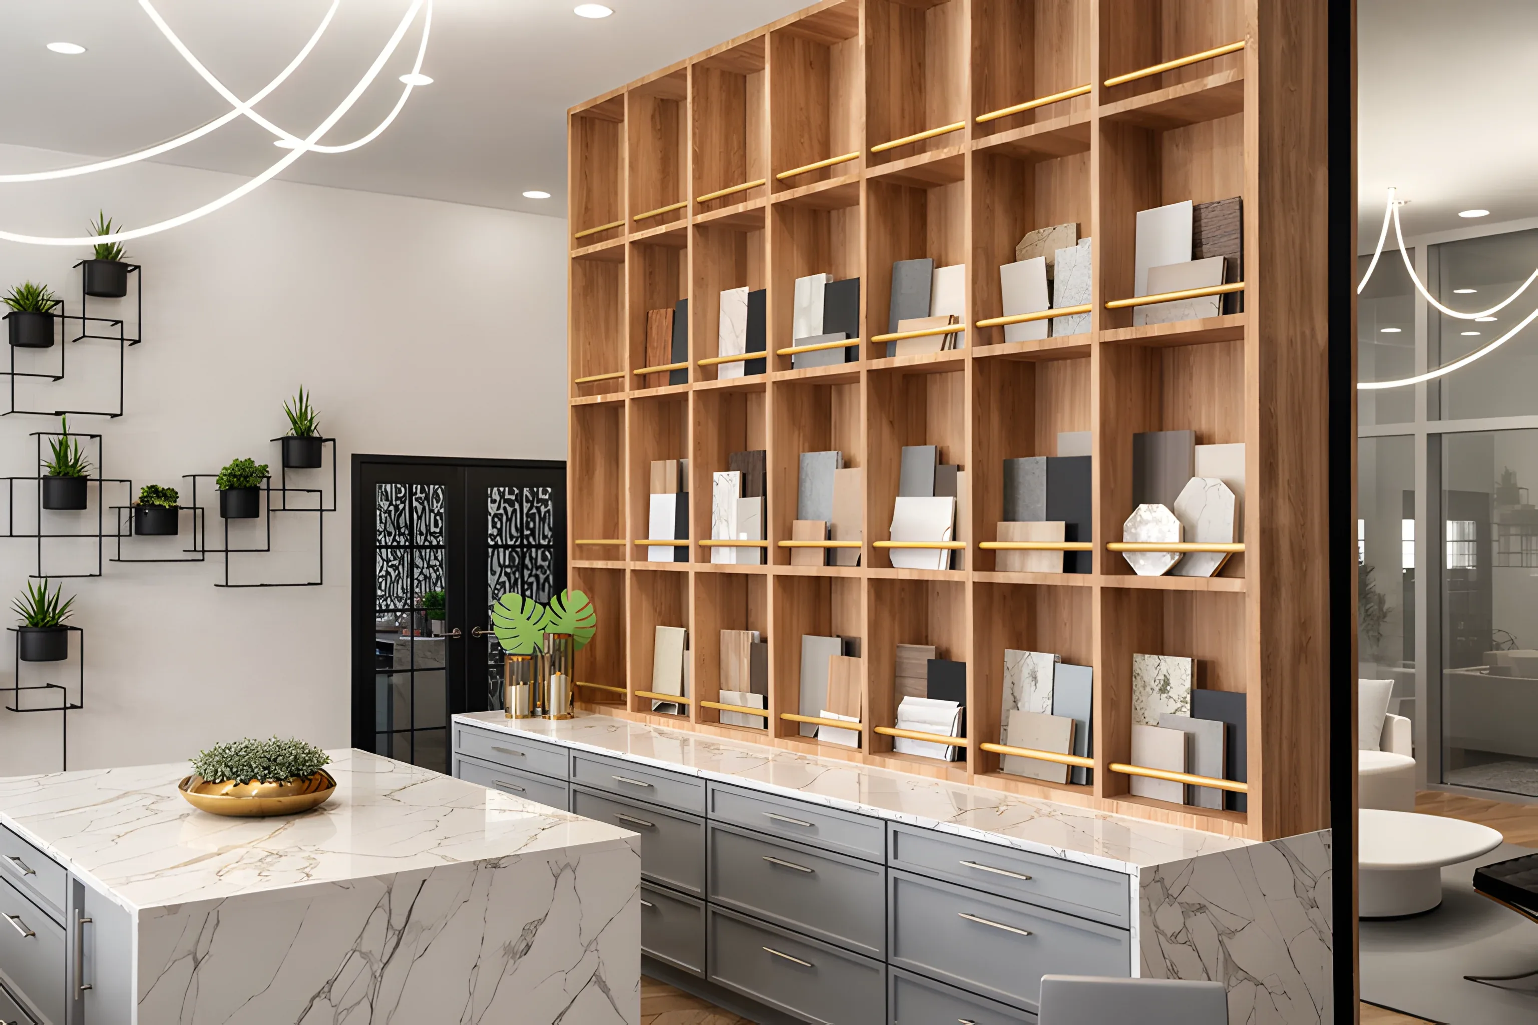
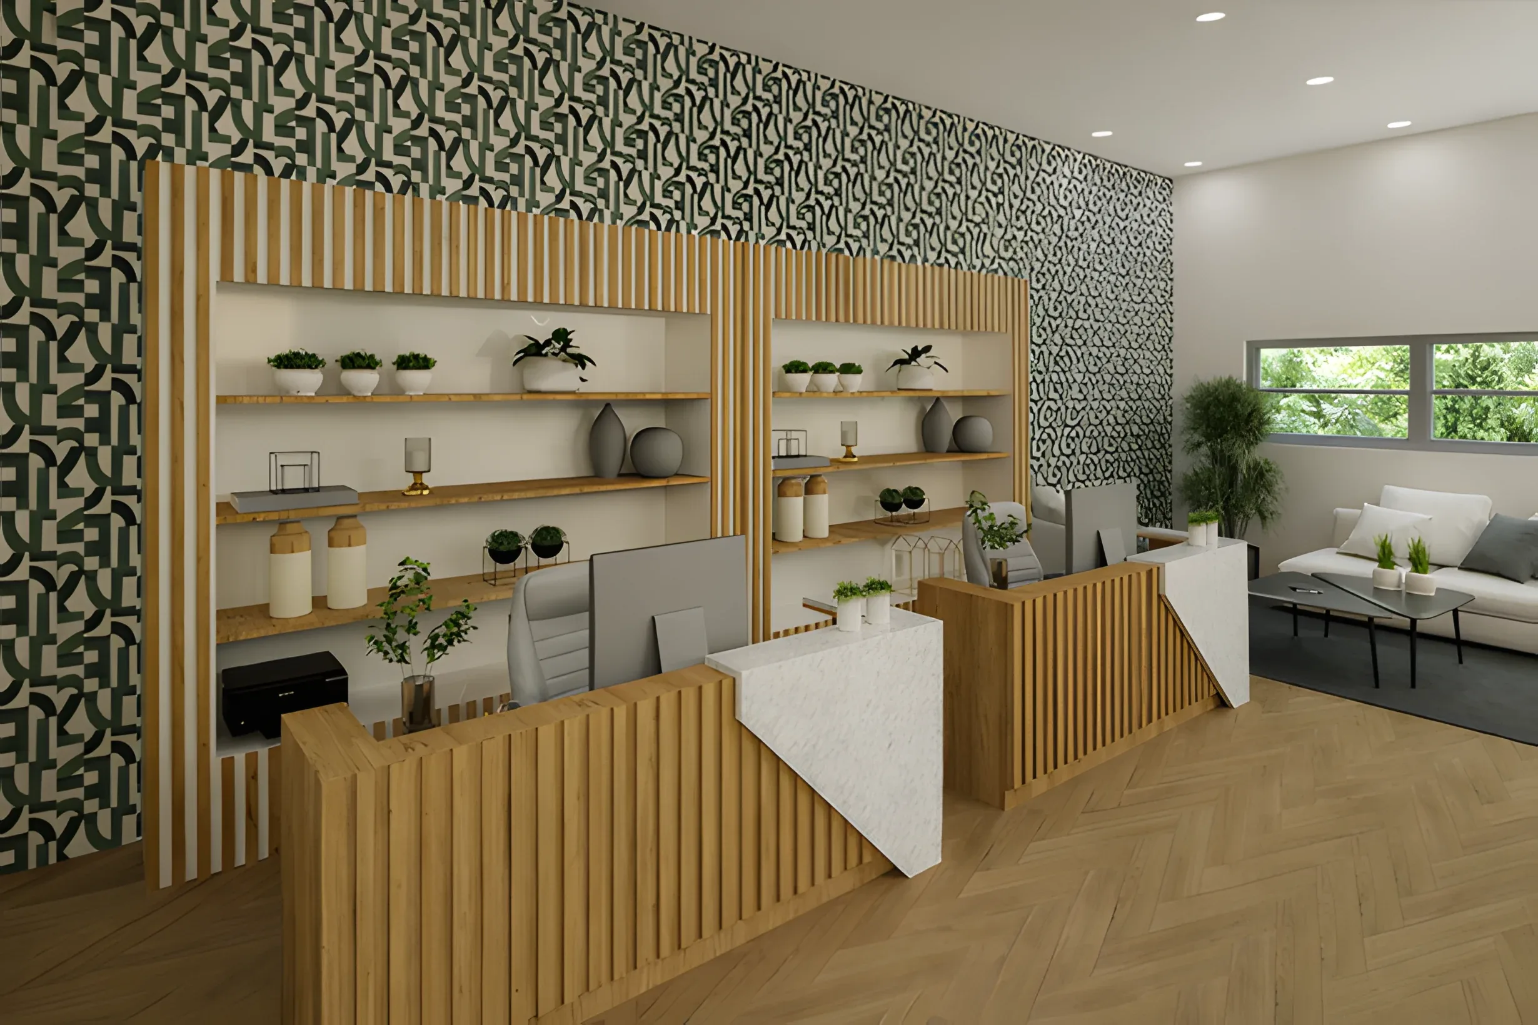
Joshua Daniel Interiors is a commercial office design project exploring the balance between professionalism, functionality and a welcoming client experience. The design establishes distinct public and private zones while supporting collaboration, focused work and client interaction. Flexibility is achieved through adaptable meeting spaces, integrated storage and carefully considered circulation. Glass partitions maintain visual connectivity while subtly defining different functions within the office.
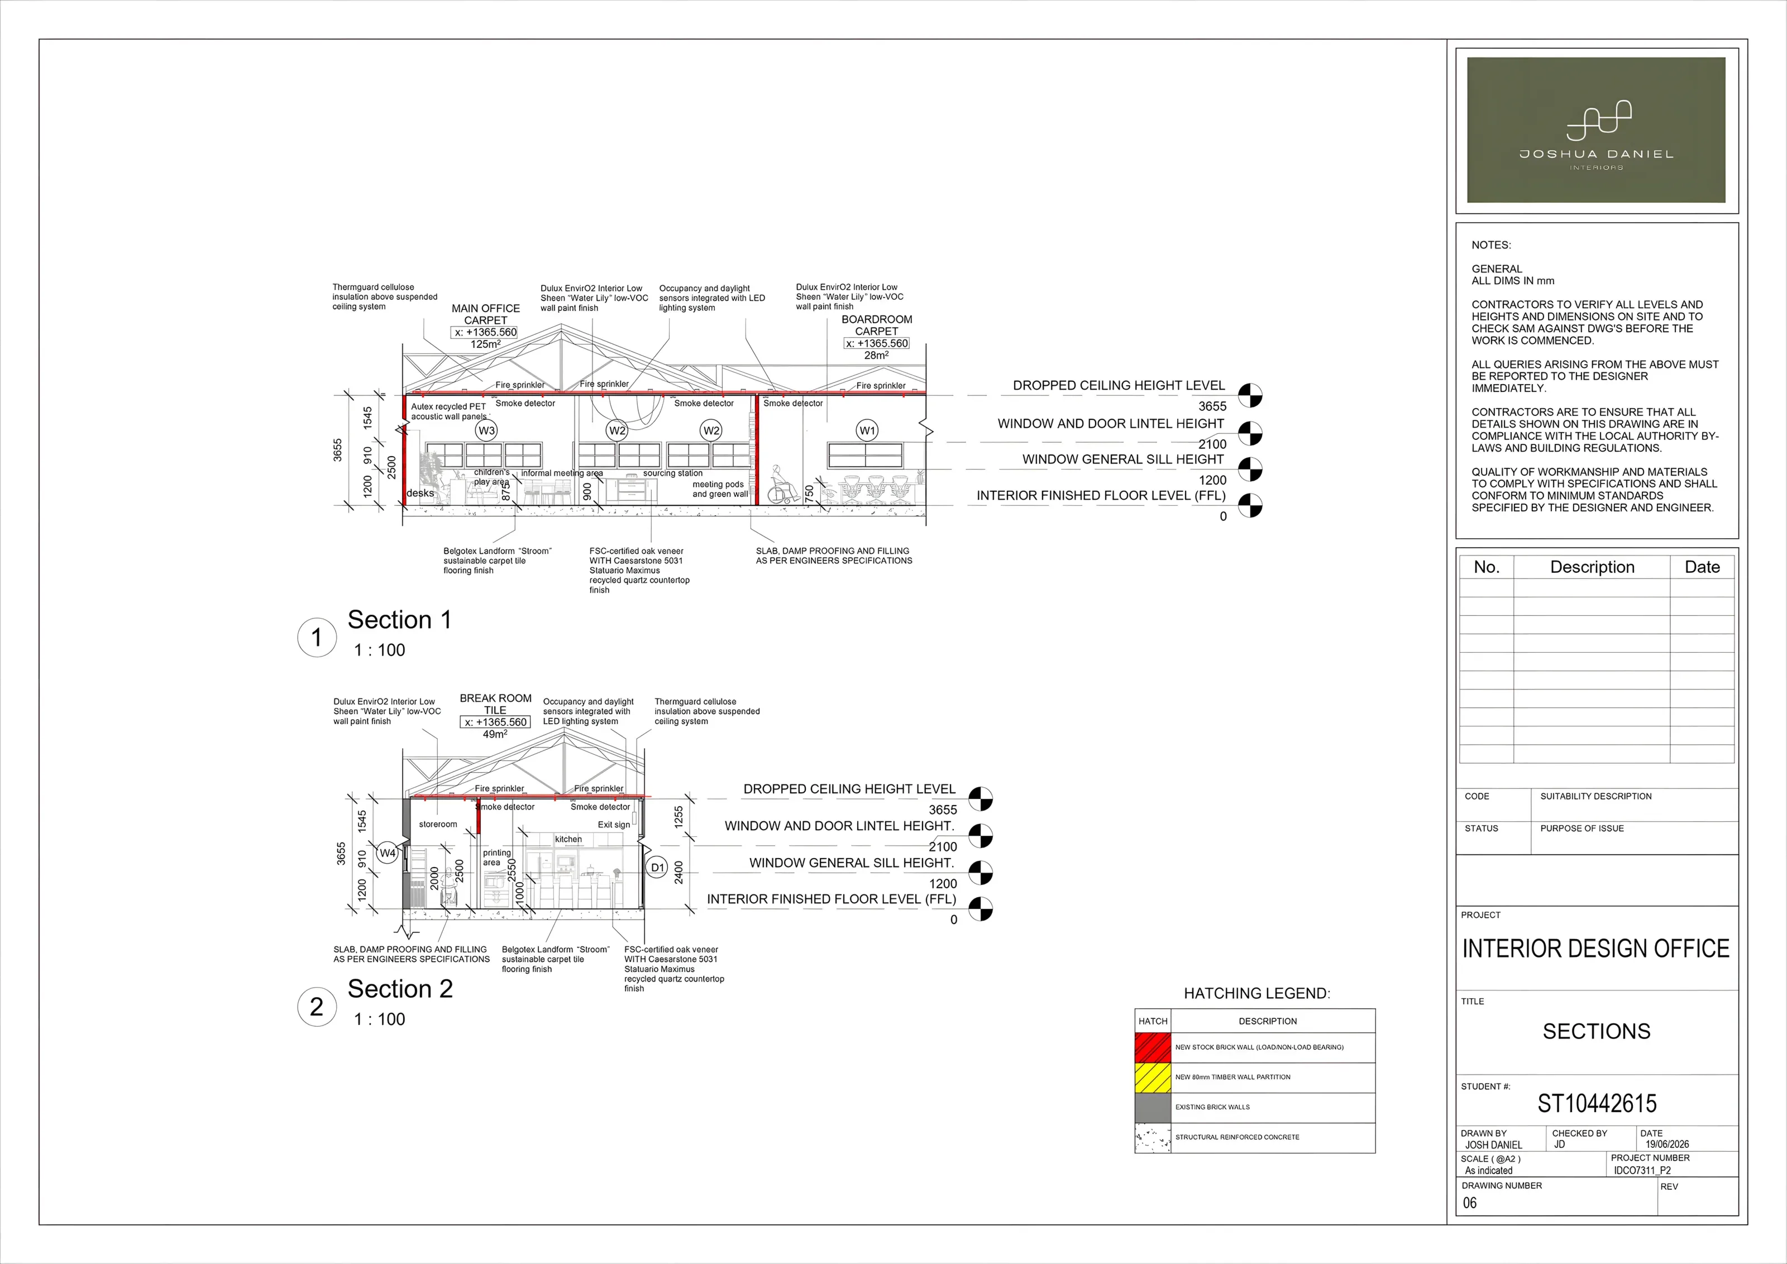
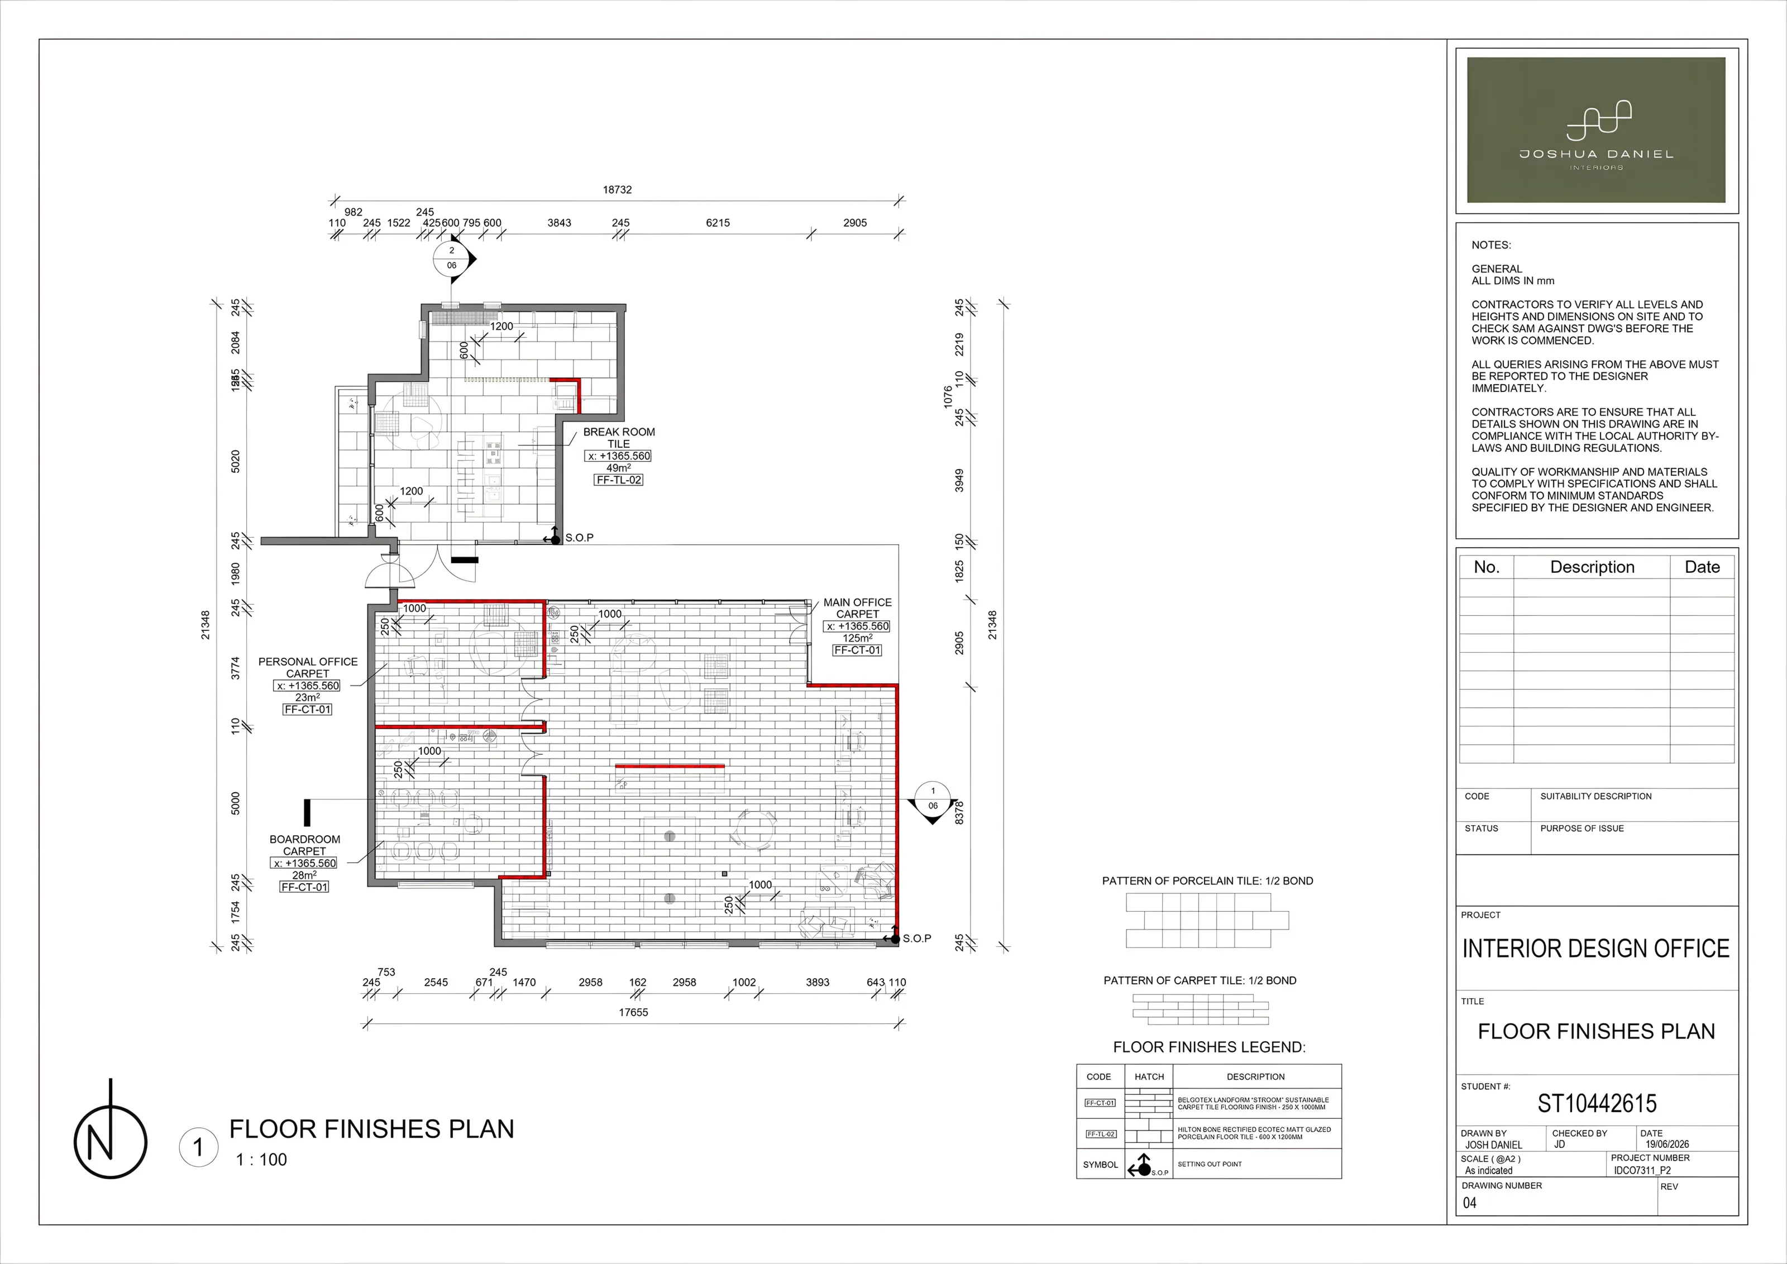
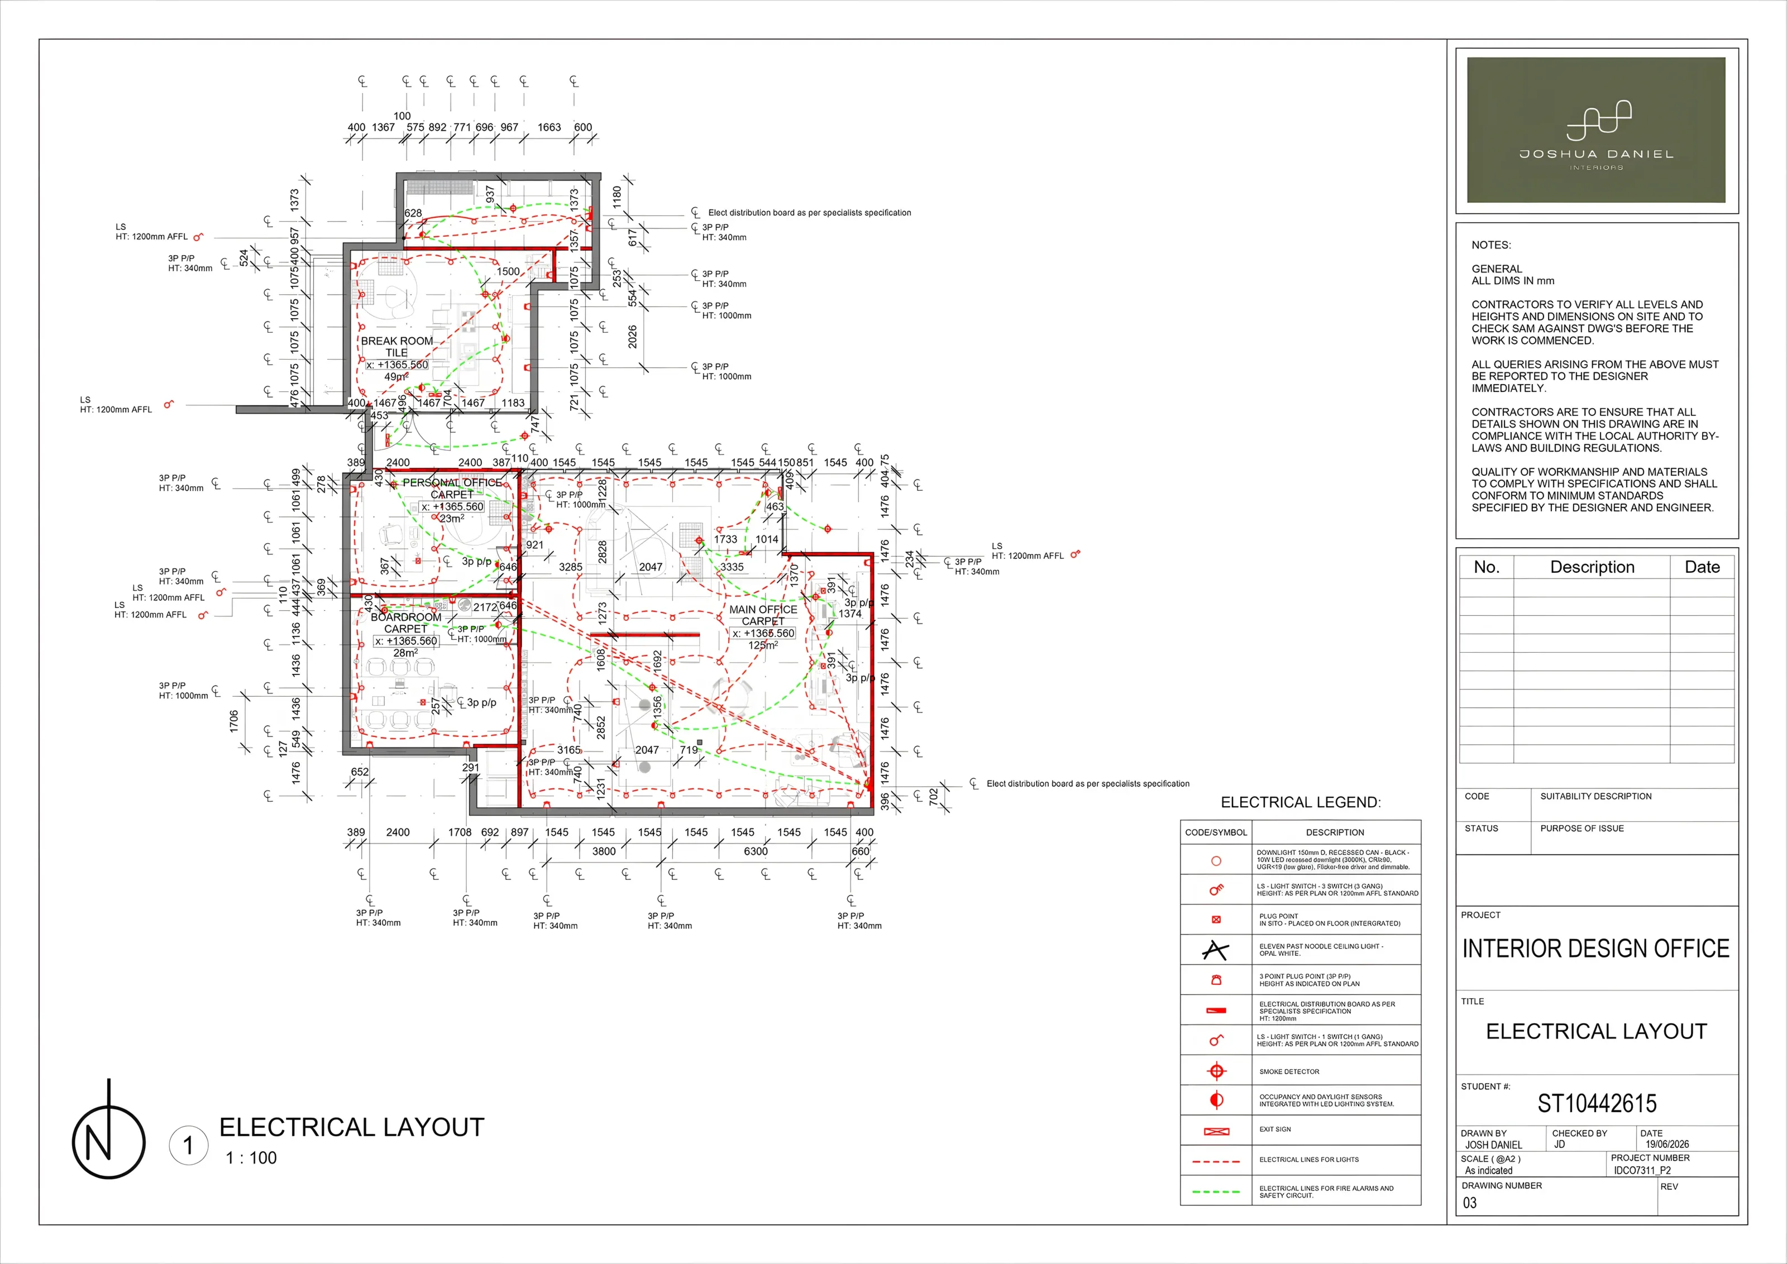
The project demonstrates my ability to develop a concept from initial spatial planning through to technical resolution, creating a functional and cohesive interior that balances user experience, efficiency and design identity.
Design response
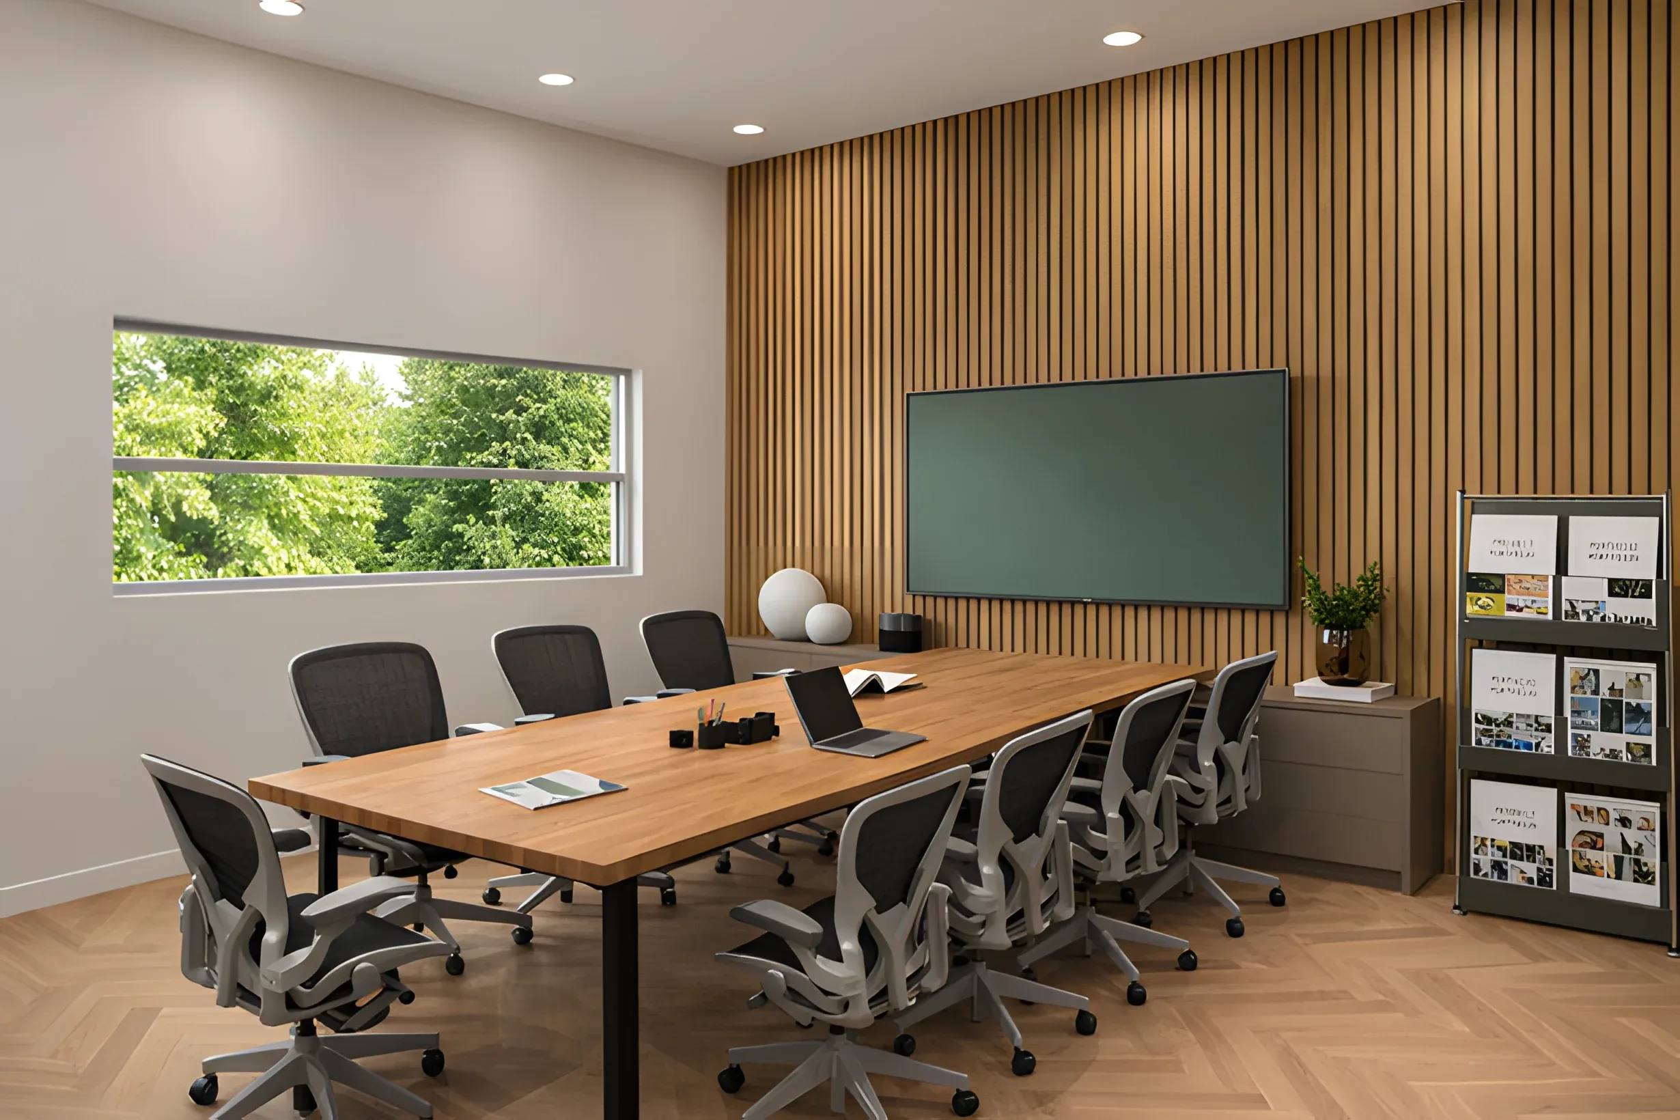
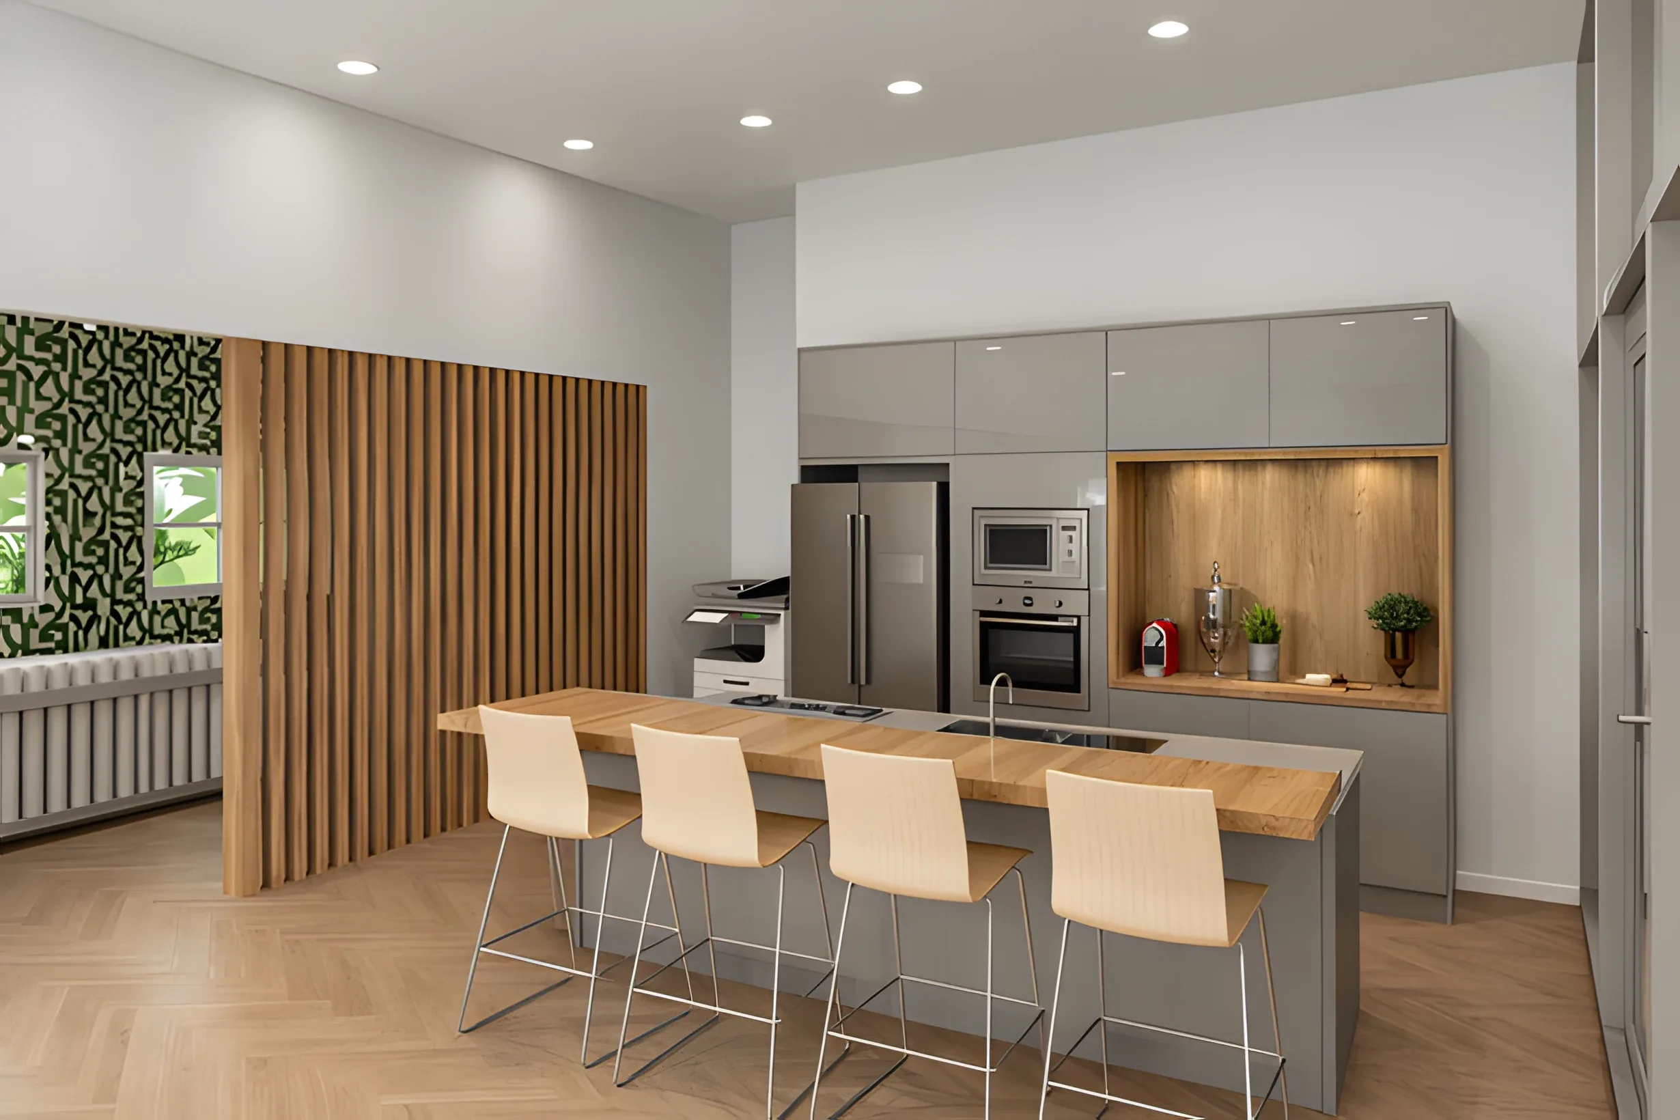
The design combines warm timber, patterned surfaces, natural elements and a muted green palette to create a professional yet welcoming workplace. Open visual connections and glass partitions maintain a sense of openness while clearly defining different functions. Carefully considered circulation, flexible meeting spaces and integrated storage support both staff productivity and client experience, creating an environment that is functional, cohesive and reflective of the Joshua Daniel Interiors identity.
Visualisations
05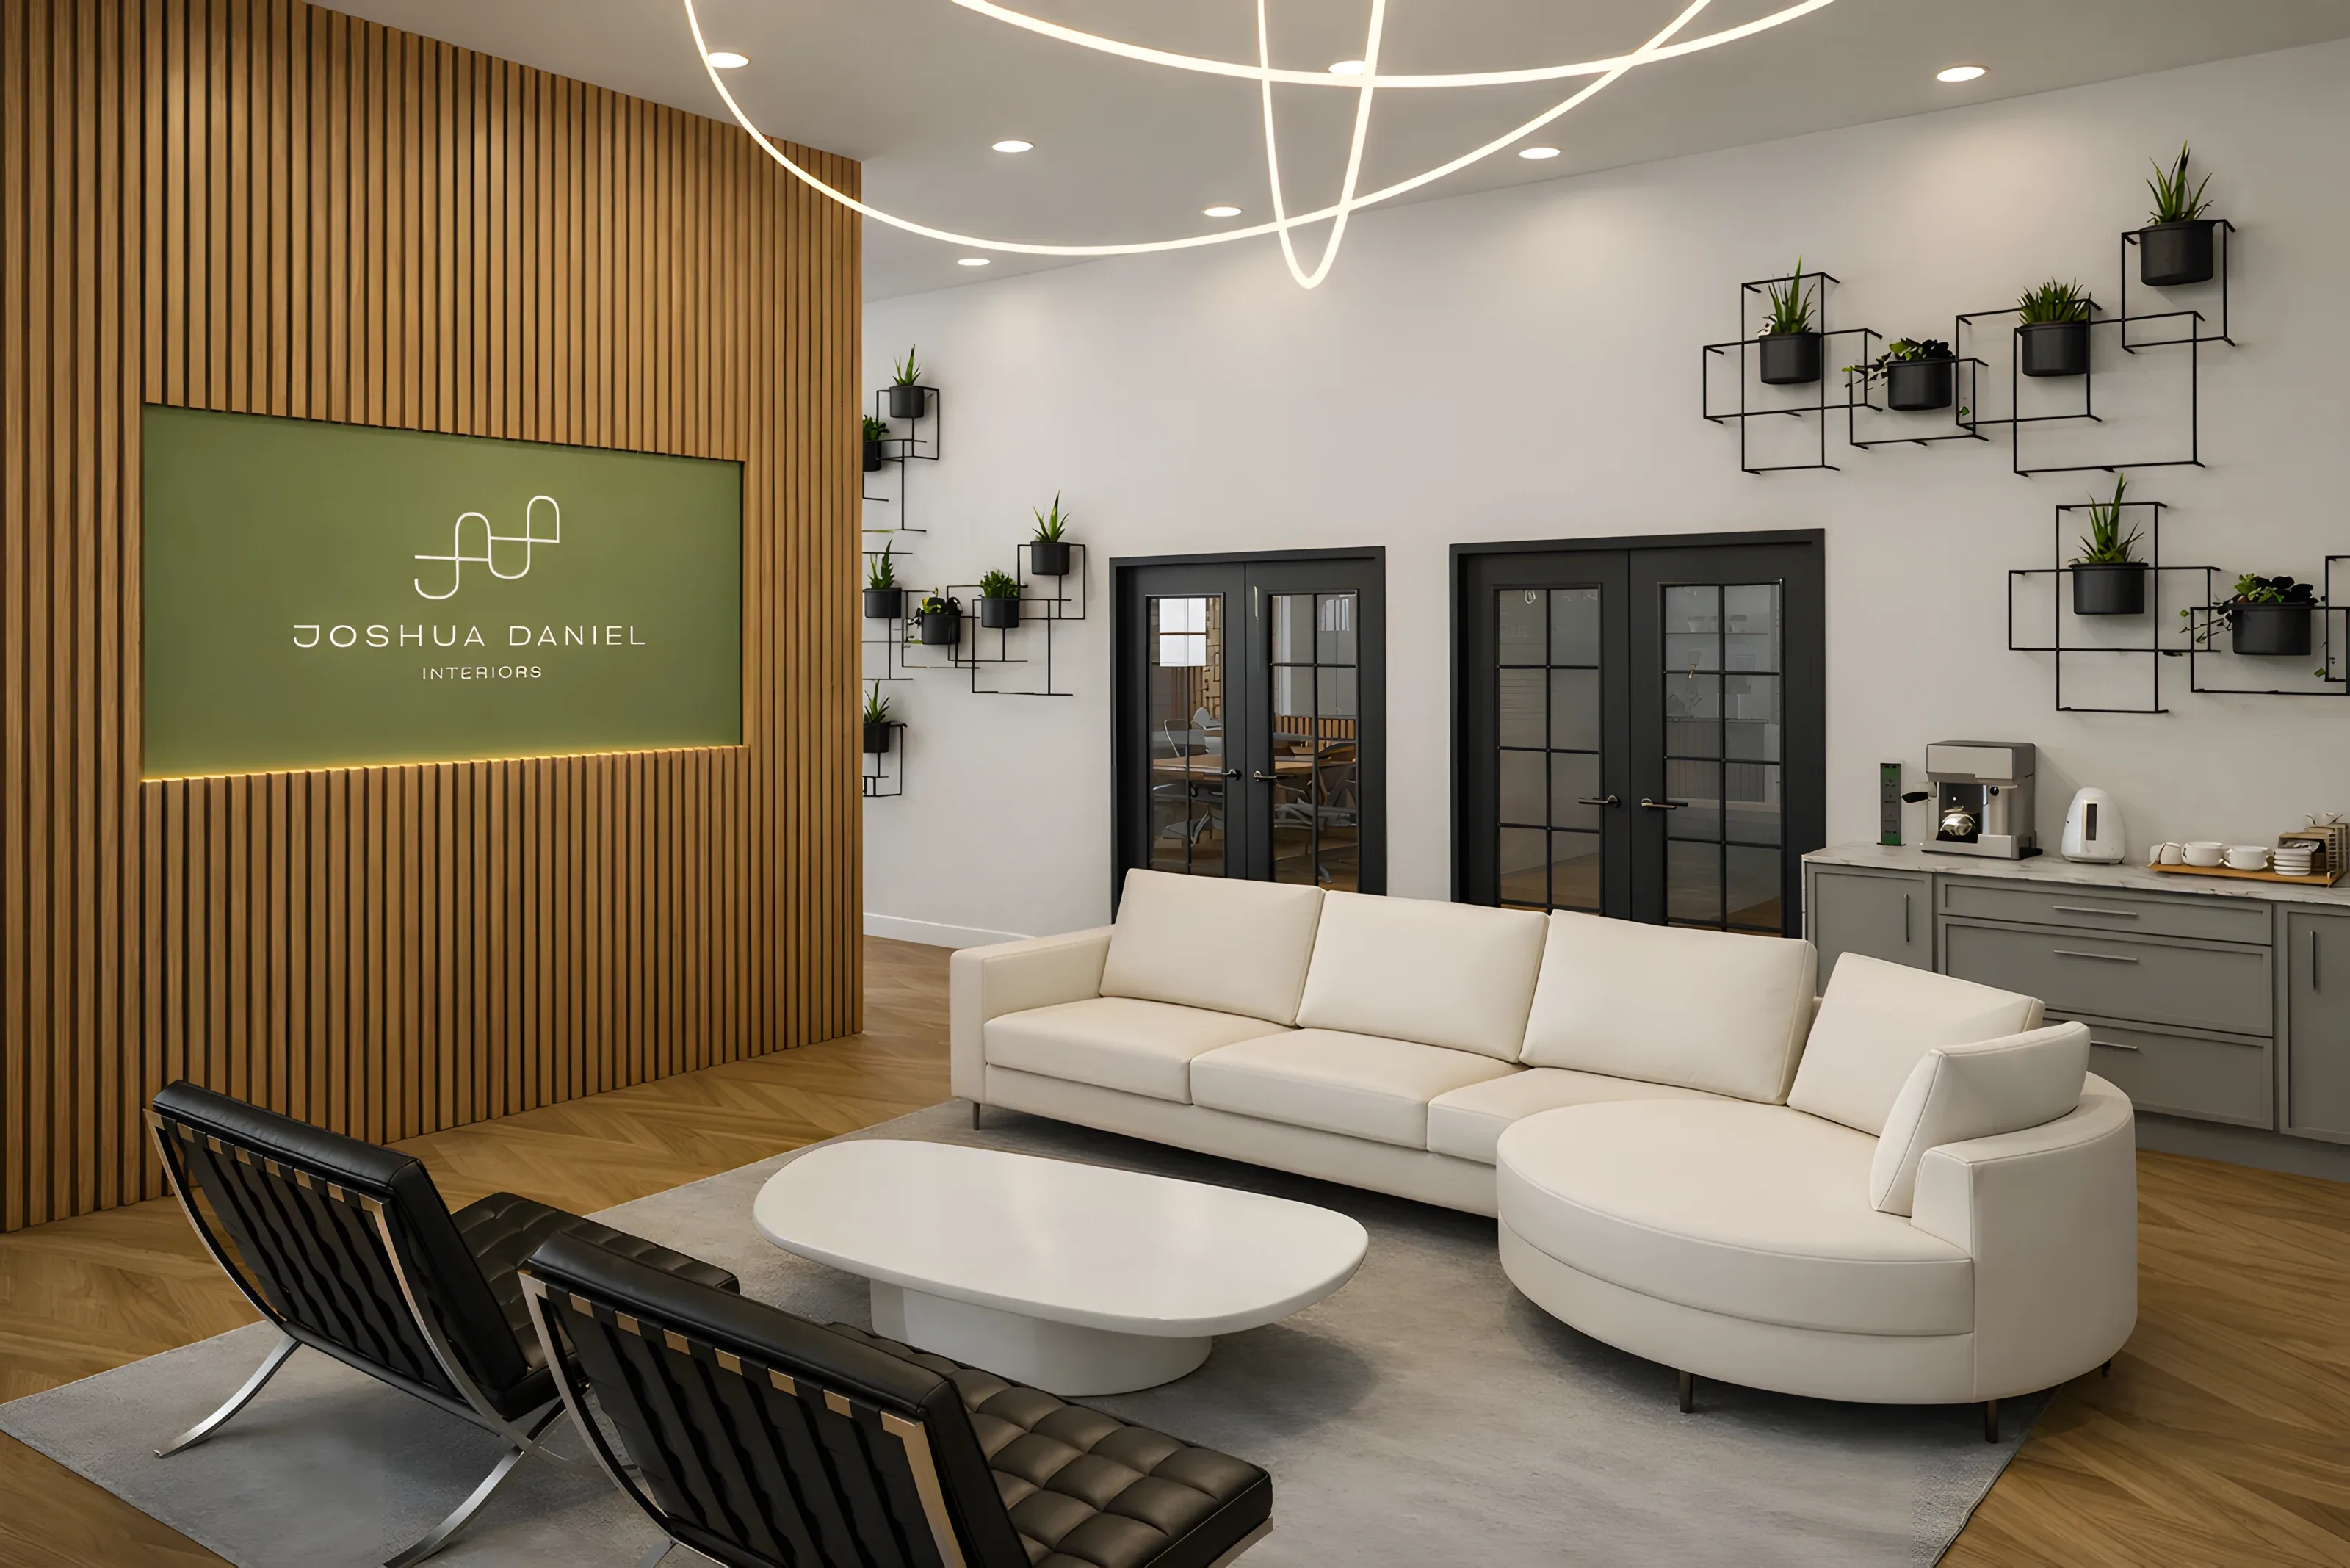
Technical drawings
08